
I have always had a love for the arts, whether that's architecture, sculpture, painting or music. Creativity has always been a huge part of my life, and I began developing this passion further through studying BA (Hons) Interior Architecture and Design at AUB.
What first drew me to the course was the idea of designing buildings from within, curating a series of emotional experiences for the people who use them. The ability to design a space that is functional, fit for purpose, and also breathtakingly beautiful is a challenge that continues to excite me.
Throughout my time on the course, I have explored topics that have pushed both my personal skills and my understanding of design. I have often been drawn to sensitive or challenging subjects, as I am interested in how design can question existing approaches and open up new possibilities. For me, a successful space is not just something that is seen, but something that is felt.
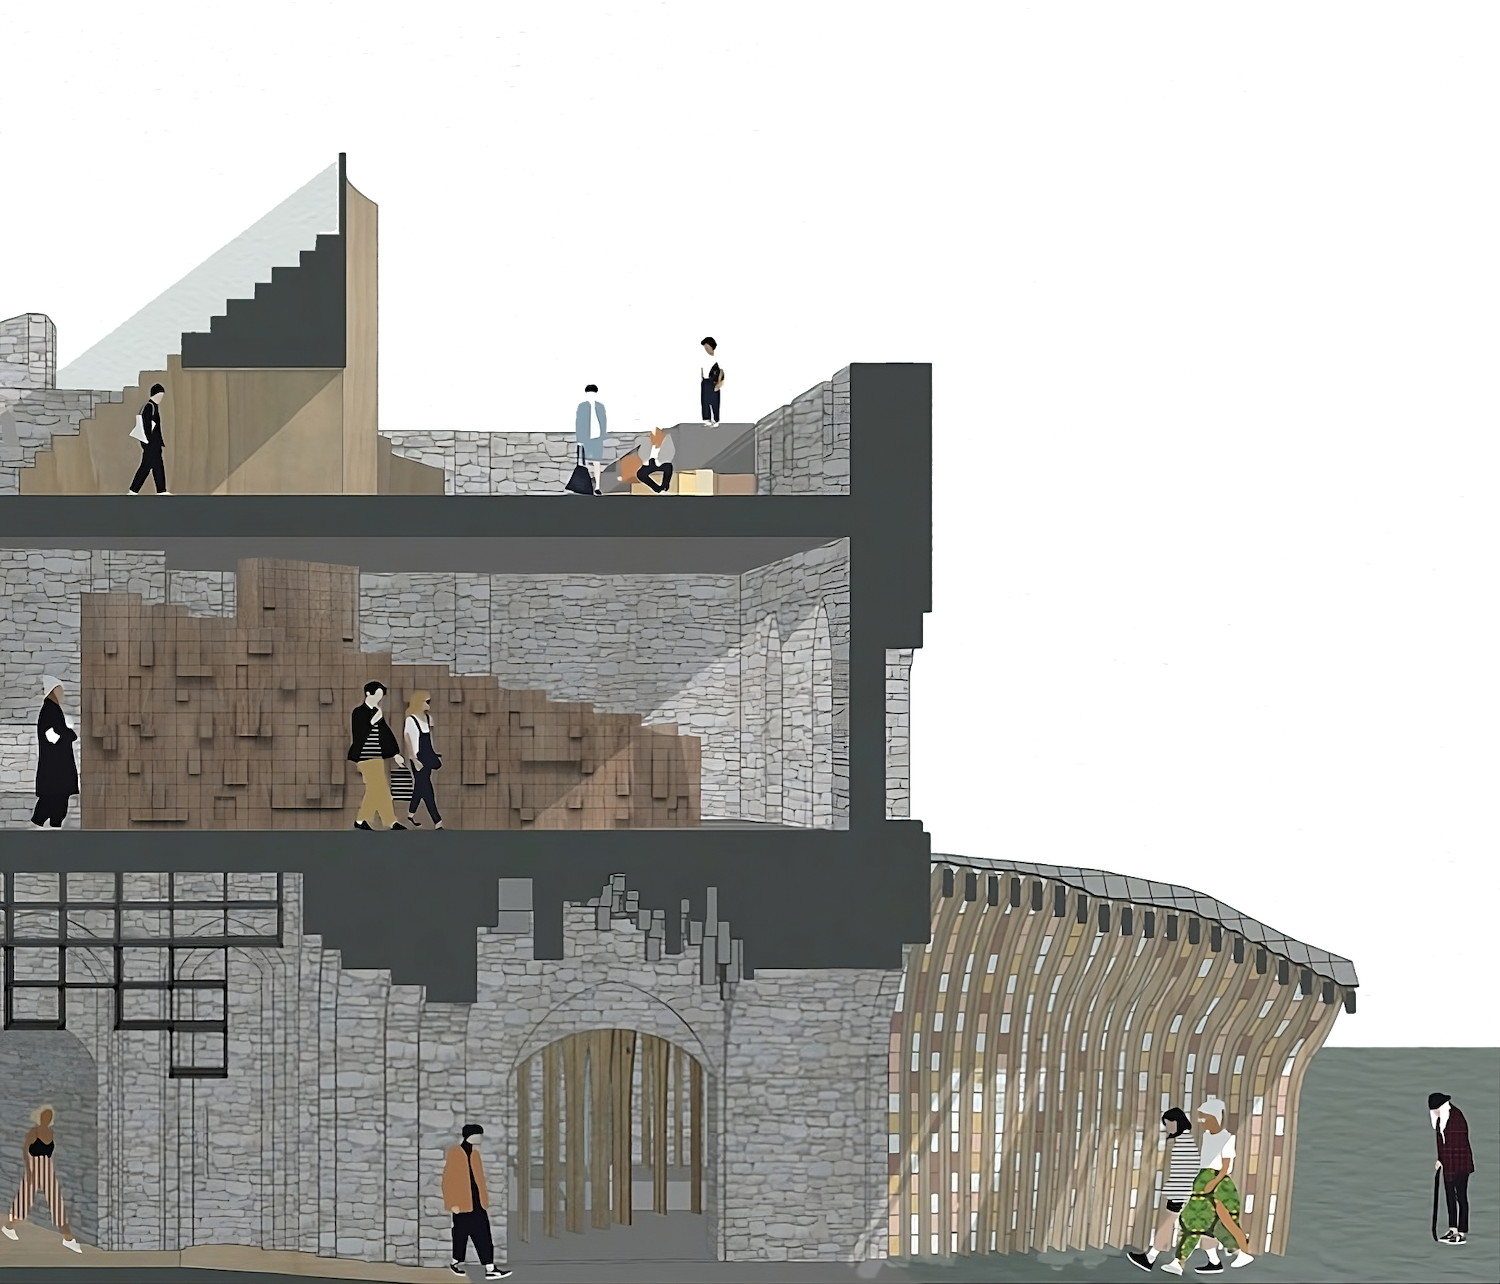
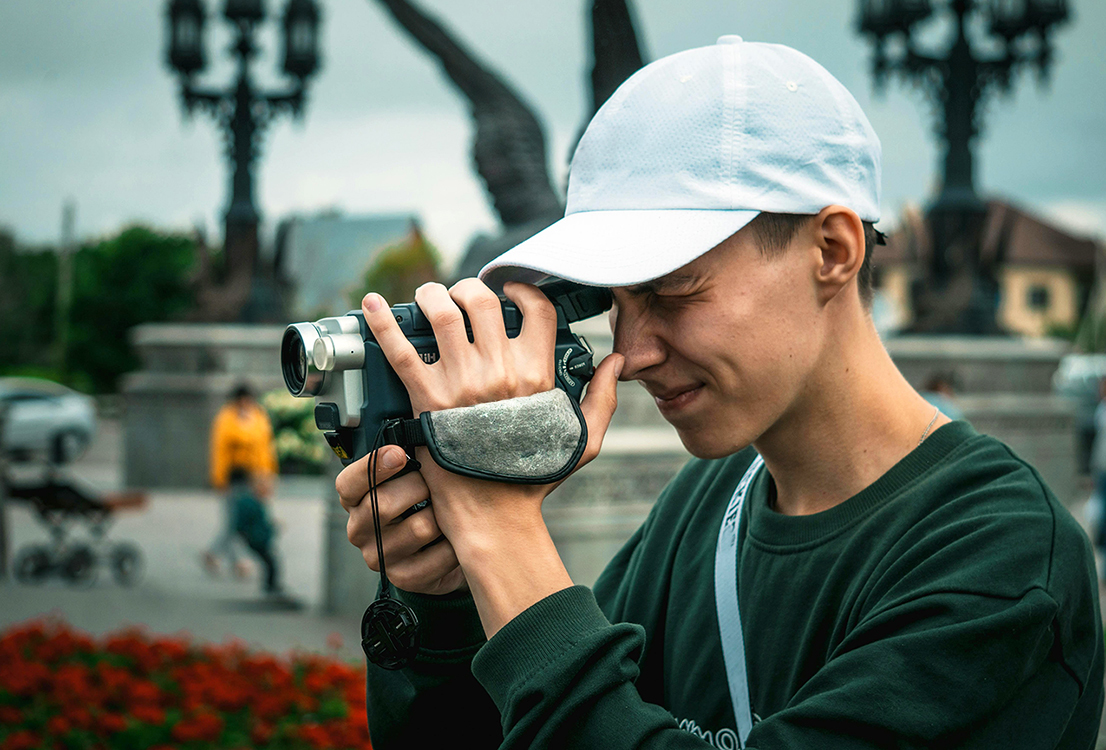
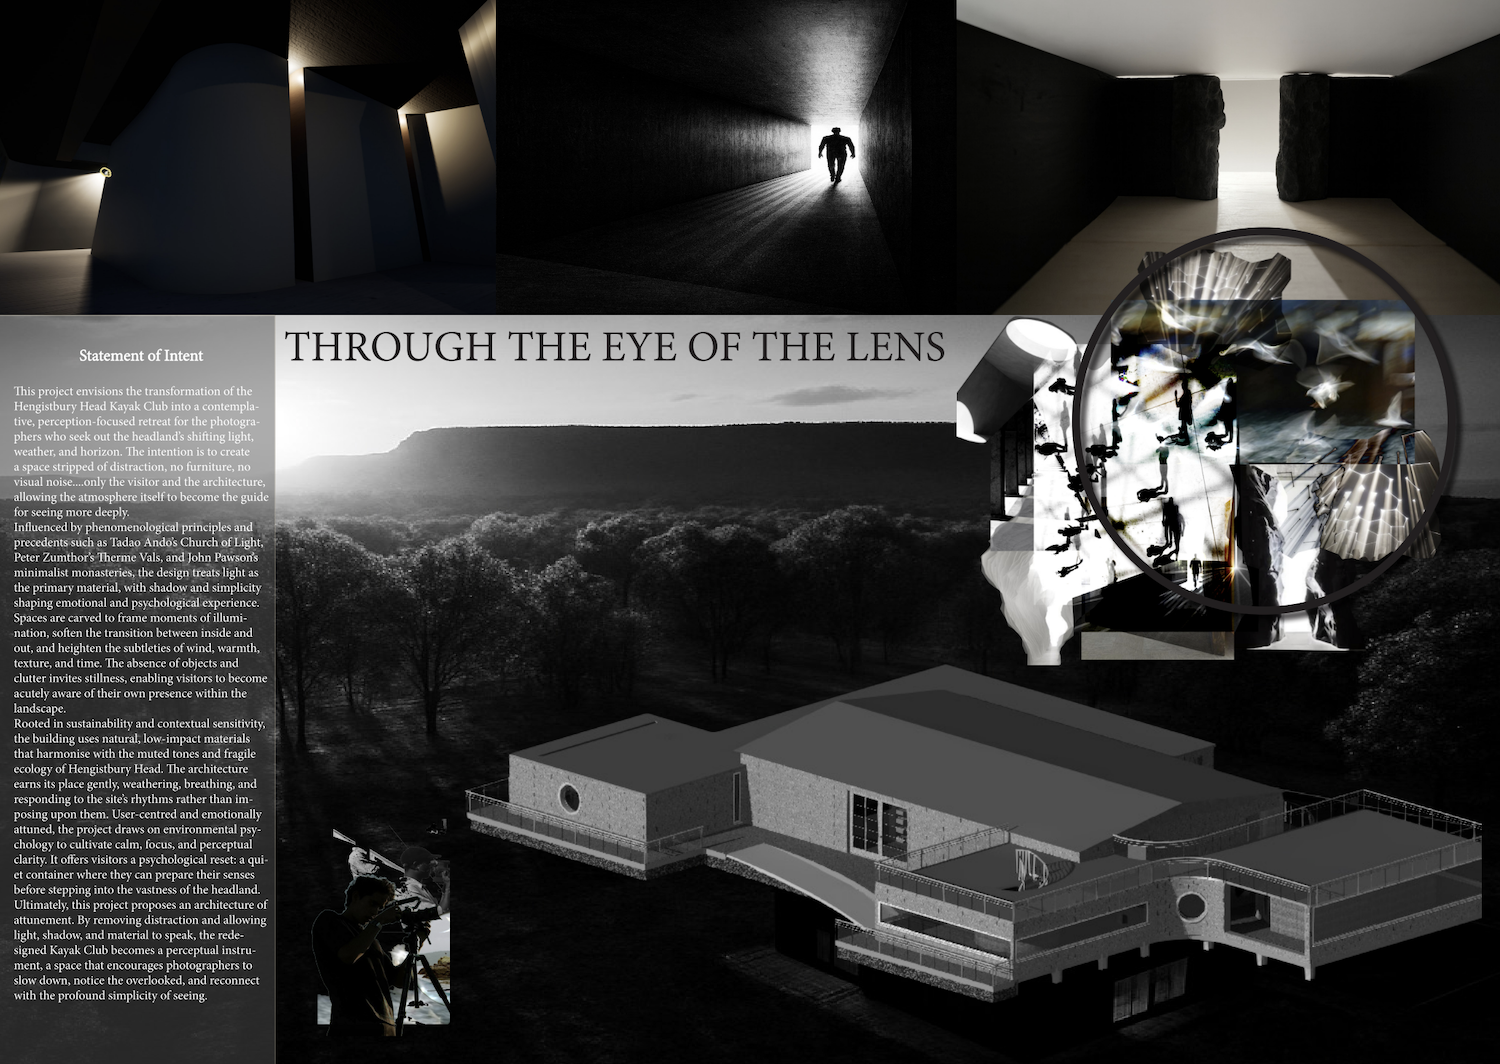
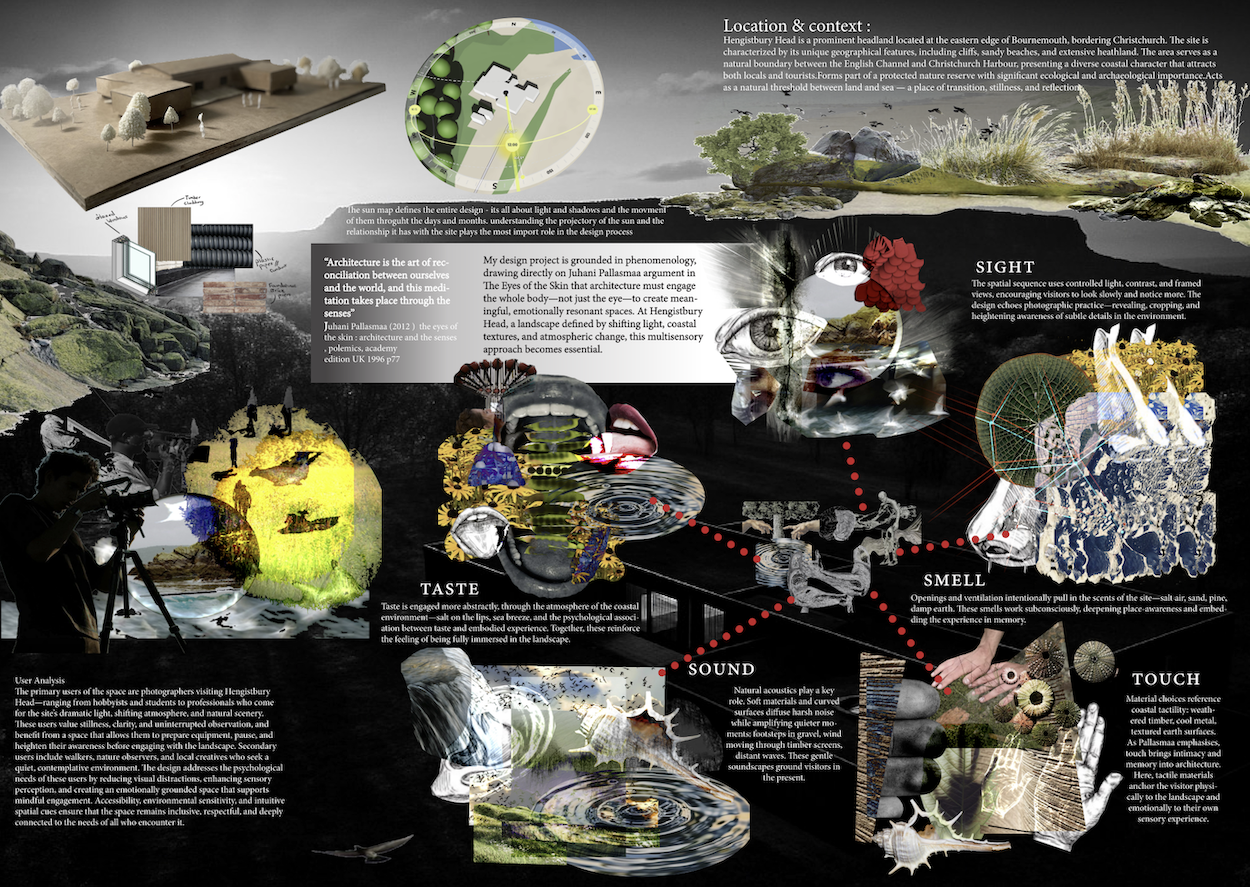
One project that particularly stands out when I look back on my time at AUB is Through the Eye of the Lens, a photography-based project located at Hengistbury Head. I proposed a space that would guide photographers through the site while highlighting the natural phenomena of the surrounding area. The building became a lens, capturing the environment around it and offering a different “image” each time someone moved through the space.
As part of the project, I collaborated with the photography department. At the beginning, I did not have much existing knowledge about photography as a discipline, or about photographers as a user group, their needs, or their creative process. I interviewed someone from the photography department, and the information she shared helped develop my project in ways I could not have predicted. She explained different photography techniques and how photographers typically work from the beginning of a shoot through to the final image.
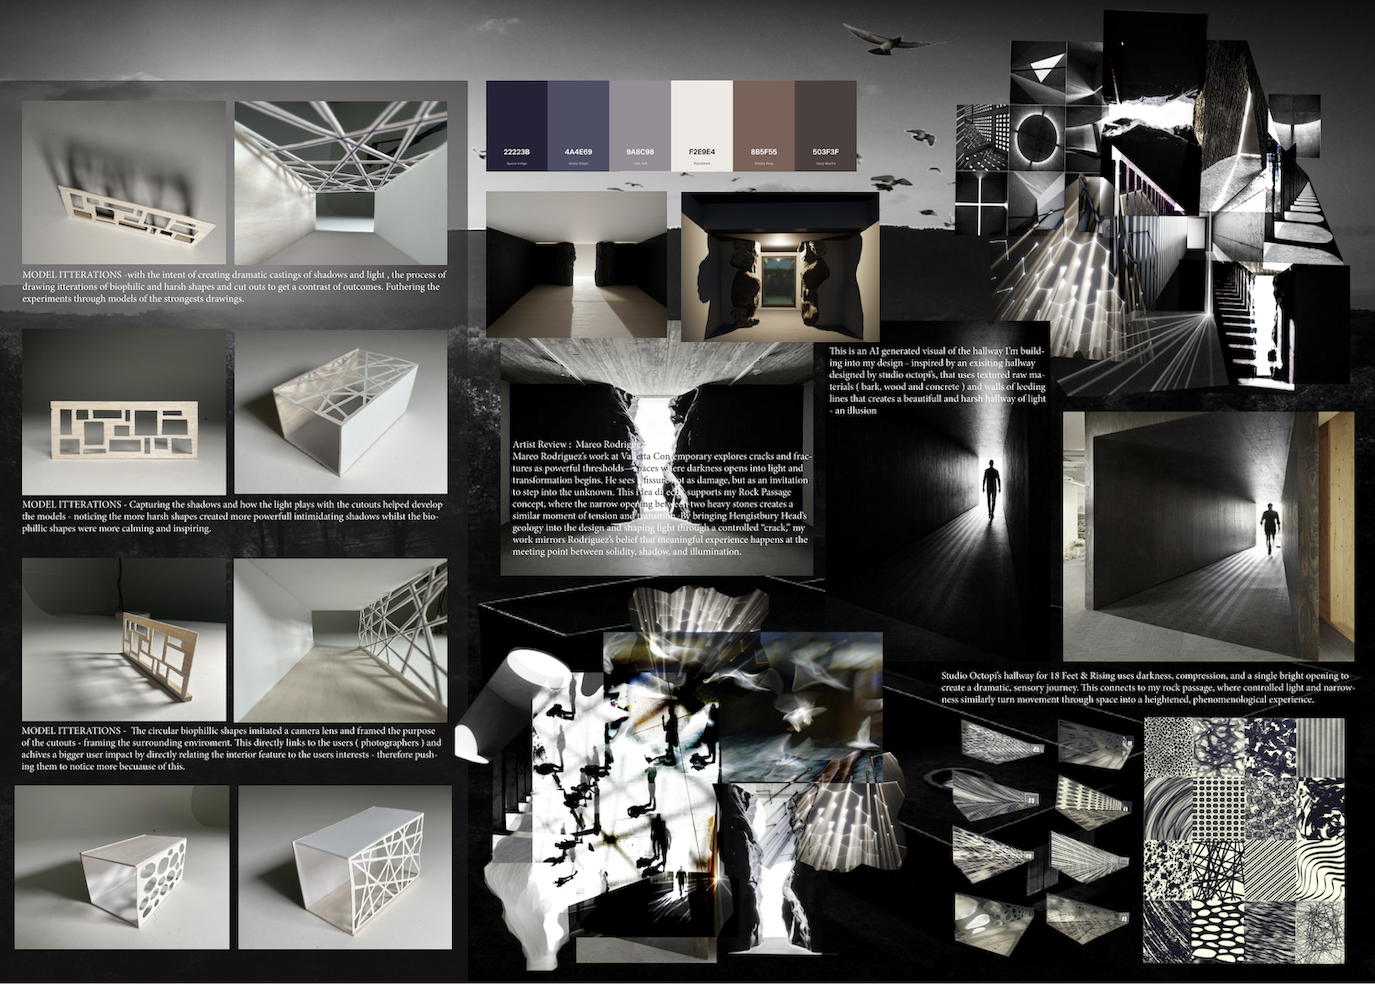
Through this, I began to notice similarities between architecture and photography: leading lines, perspective, framing, symmetry and composition. It all felt connected. My aim then became to take the rules photographers use to identify a good photographic opportunity and apply them intentionally within the architecture itself. I designed long hallways to act as leading lines, asymmetrical perspective paths, cut-outs, framed views and moments of symmetry. This collaboration pushed the project much further than my original approach would have. Previously, I may have relied mostly on online research and selected the parts that suited the direction I already had in mind. However, this project taught me that reaching out, collaborating and learning directly from others can completely transform the depth and success of a design.
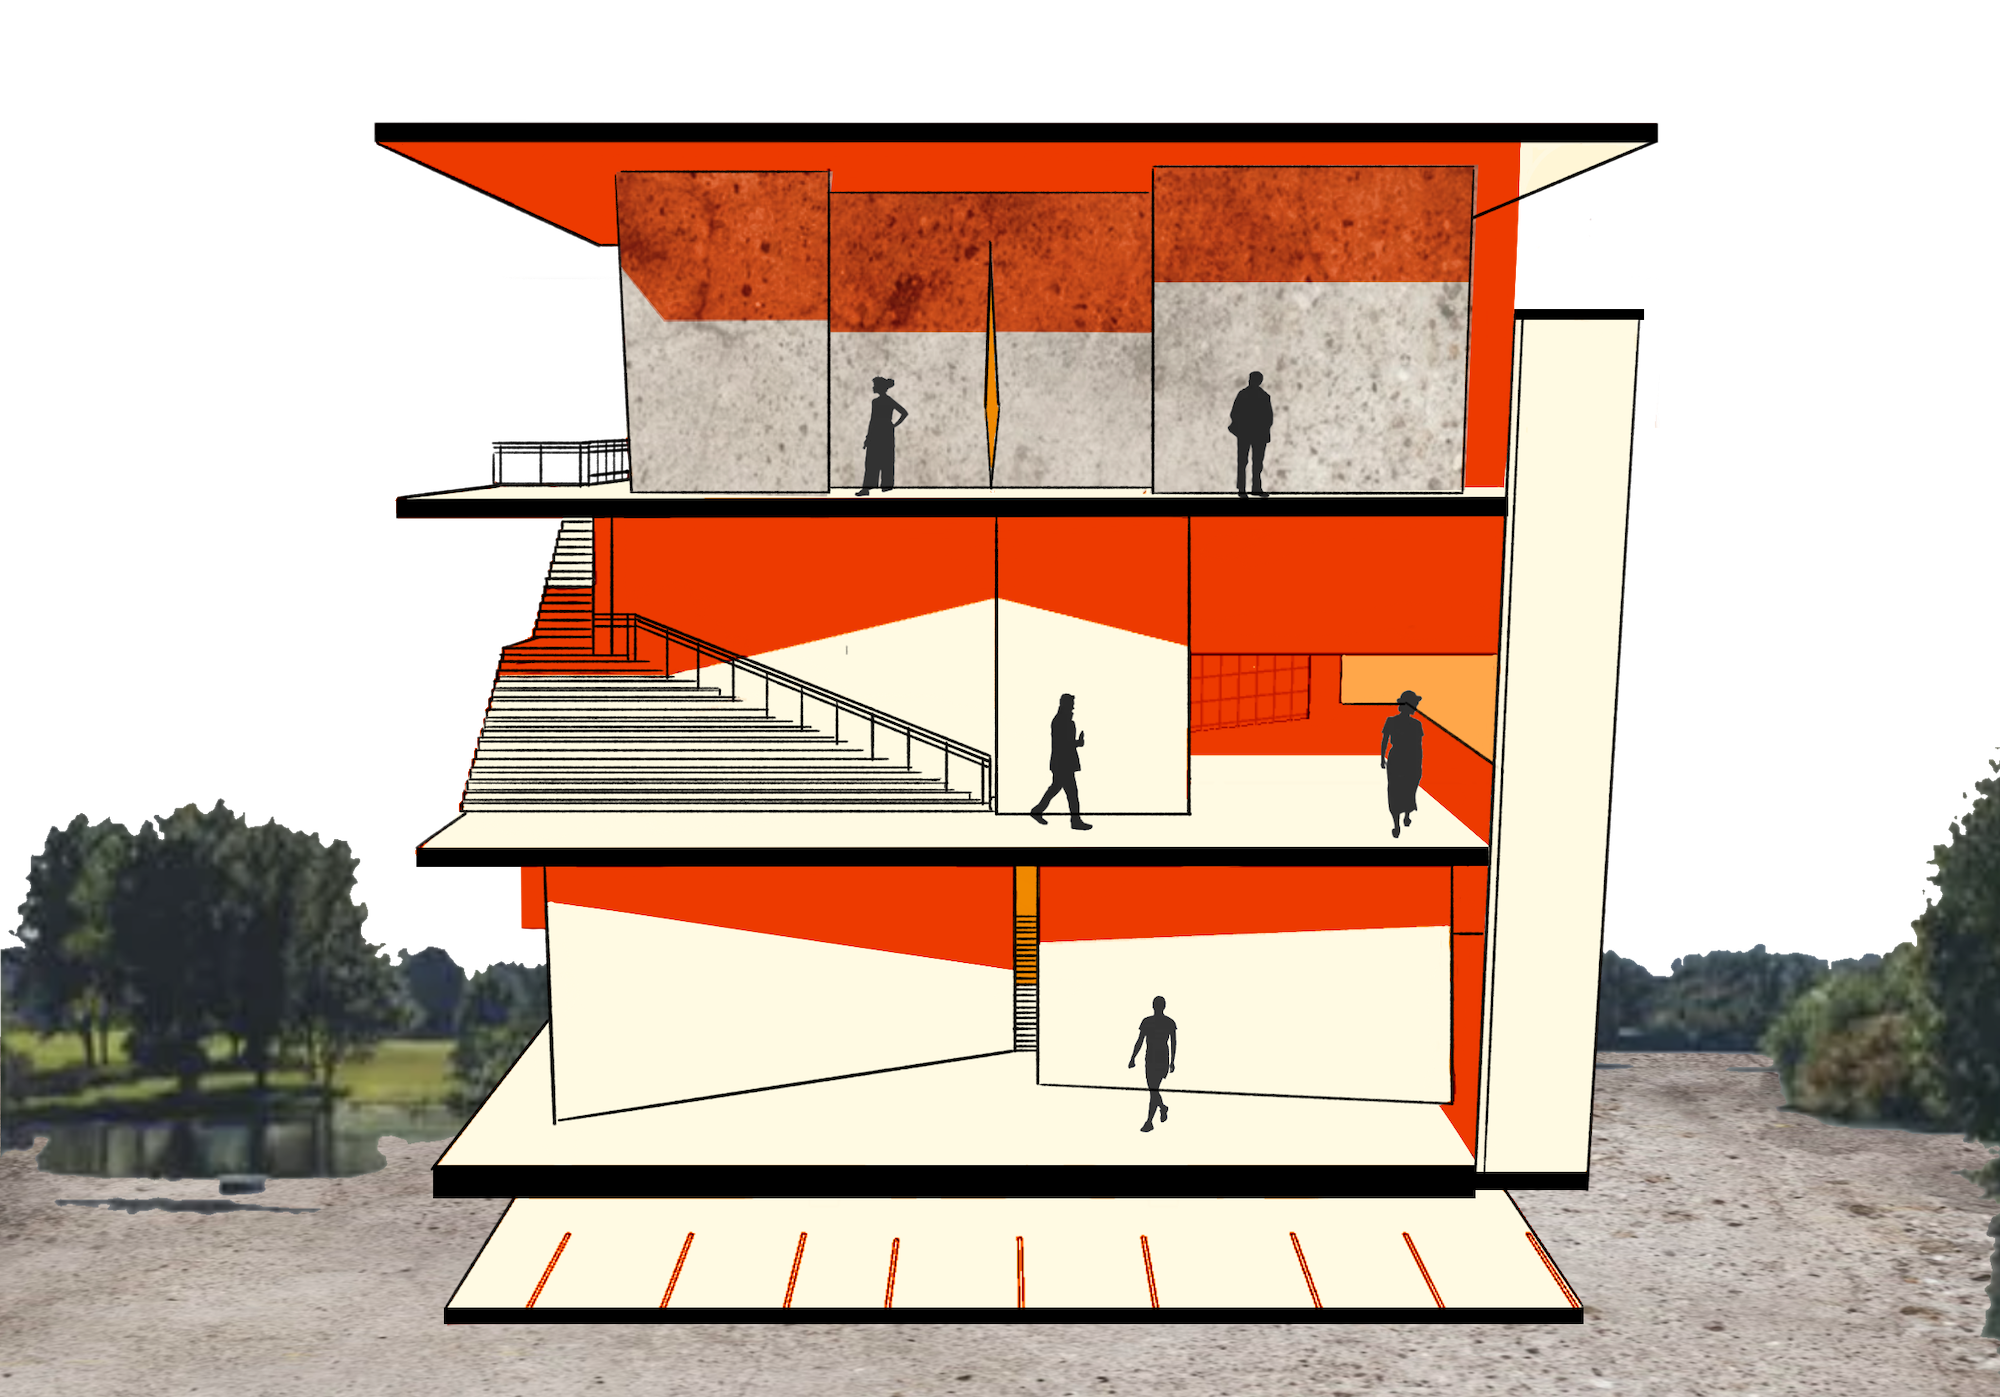
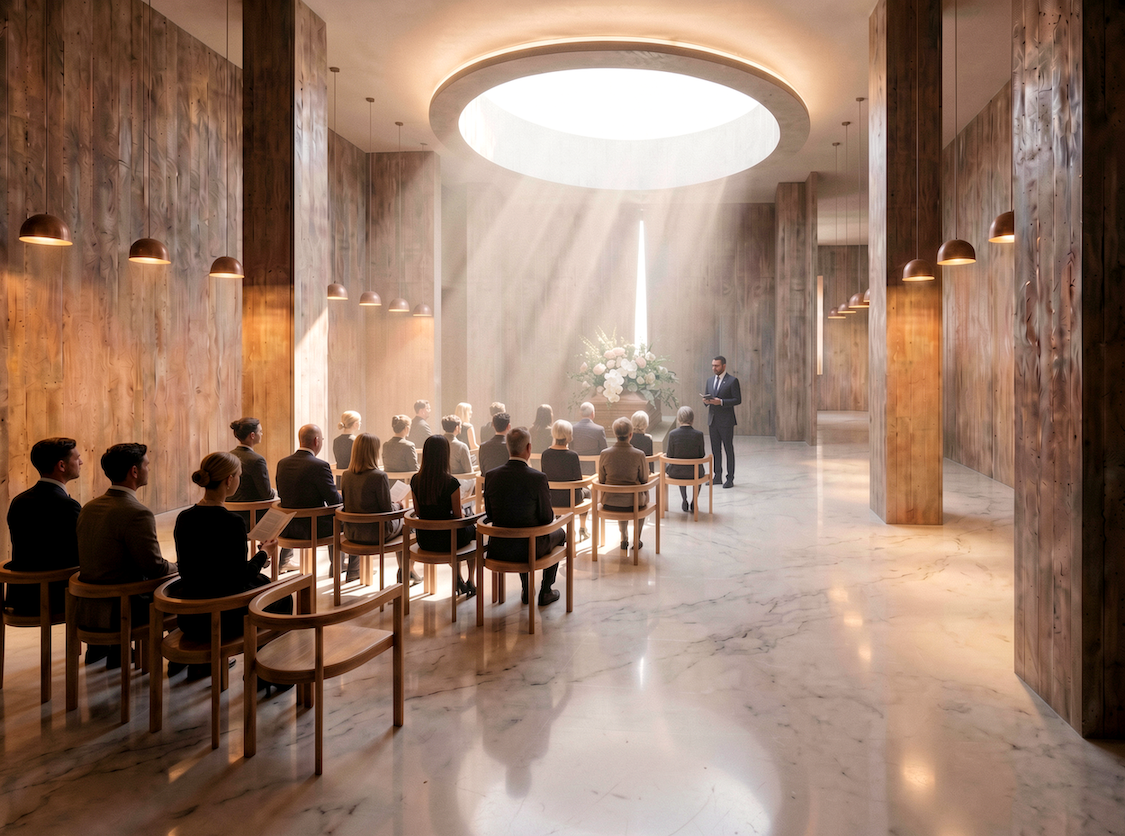
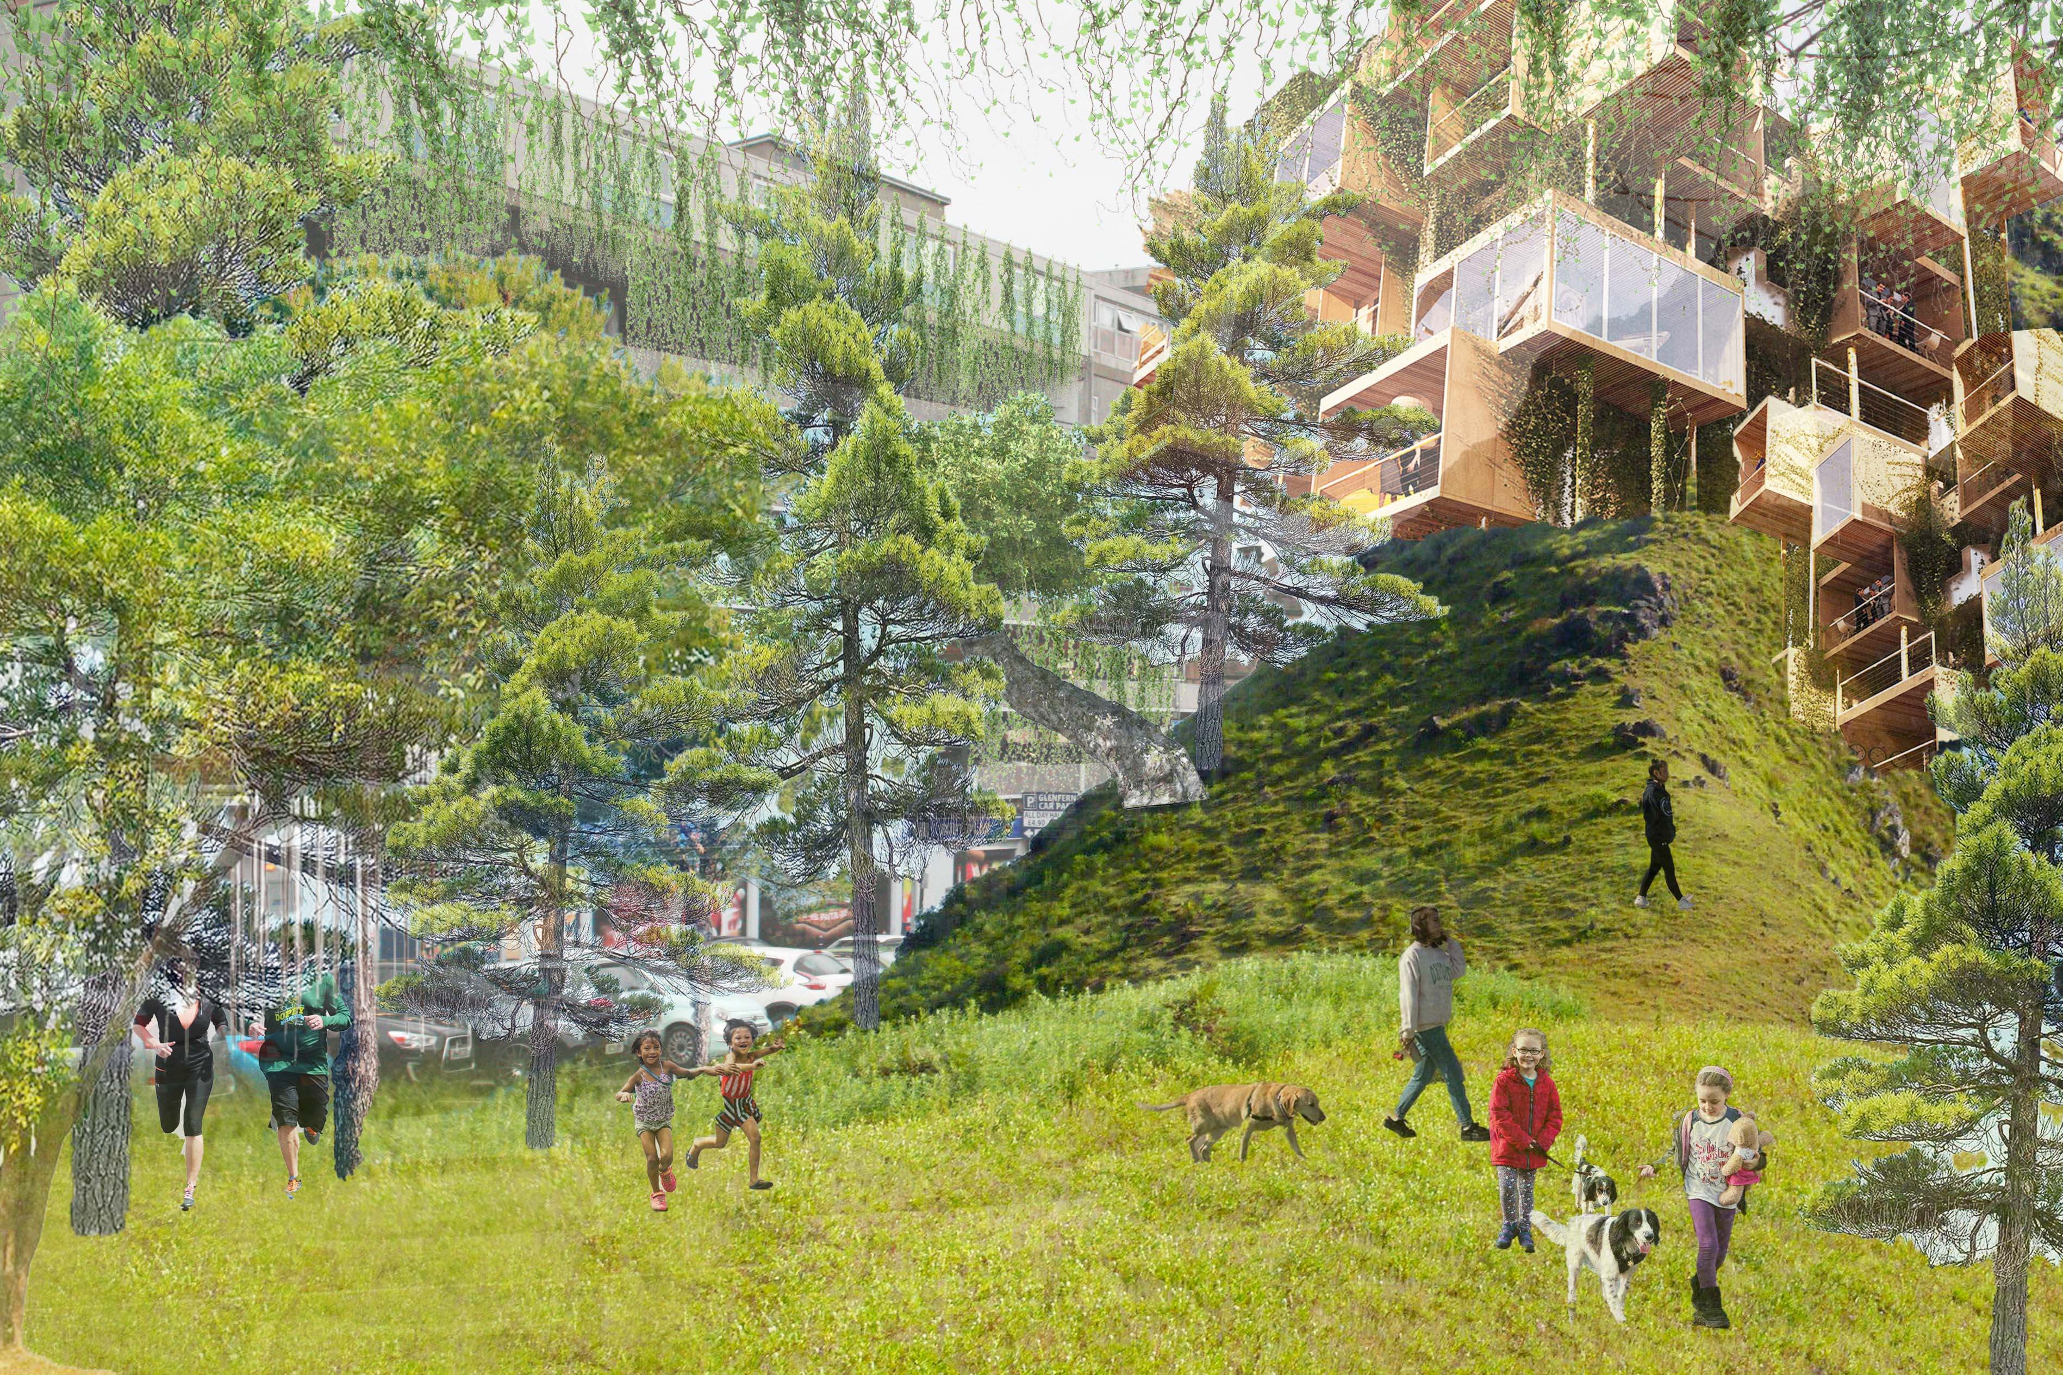
I am currently designing a vertical crematorium based in the centre of Bournemouth. The project is intended to confront the social barriers around grief and mortality. Death is often avoided, hidden or treated as something too sensitive to speak about openly, yet it is something that affects everyone at some point. Designing for grief is a huge challenge because it is such an intense, personal and complex emotion.
I originally began my research by looking at hospice environments, as I was interested in designing a space that could support someone physically, emotionally and spiritually. However, I found that hospice care came with many design limitations, which meant I could not explore the range of strategies I wanted to. This led me to shift the project towards crematoria and grief – a different kind of physical, emotional and spiritual challenge.
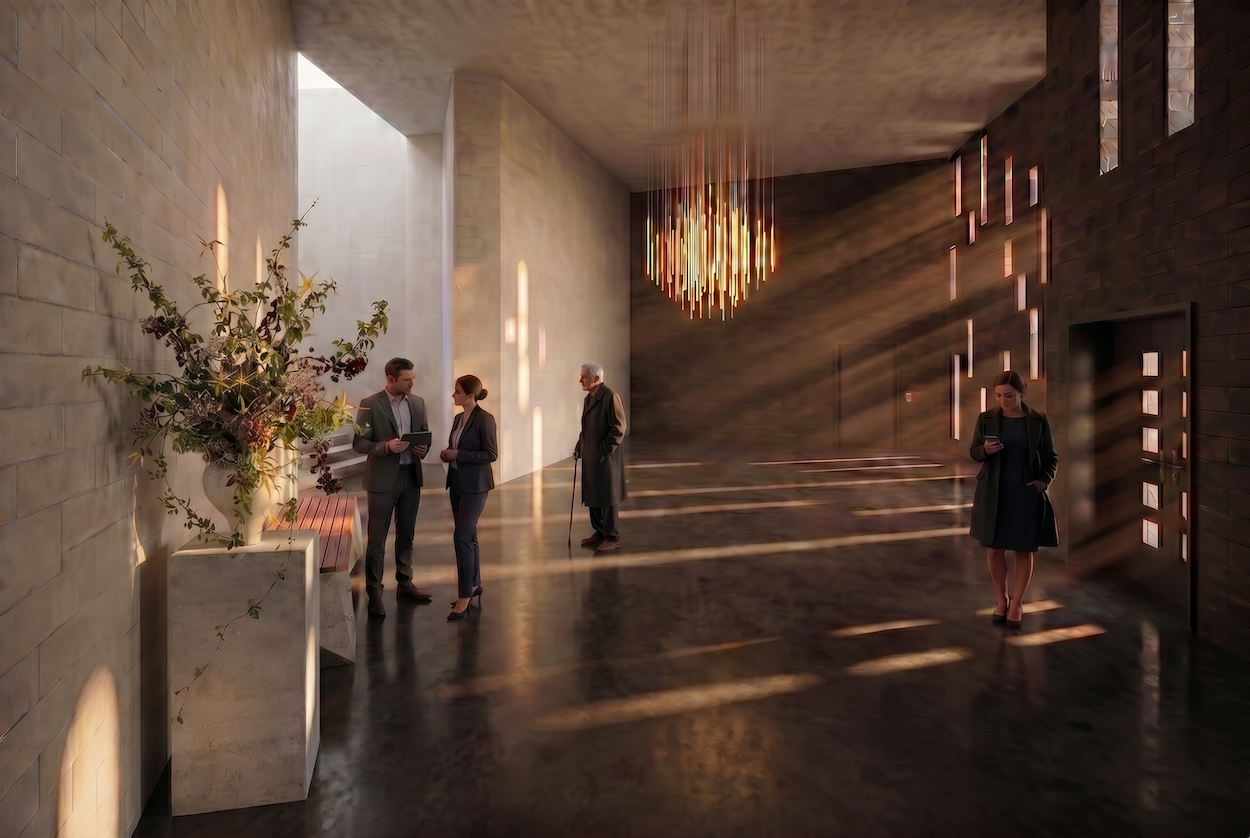
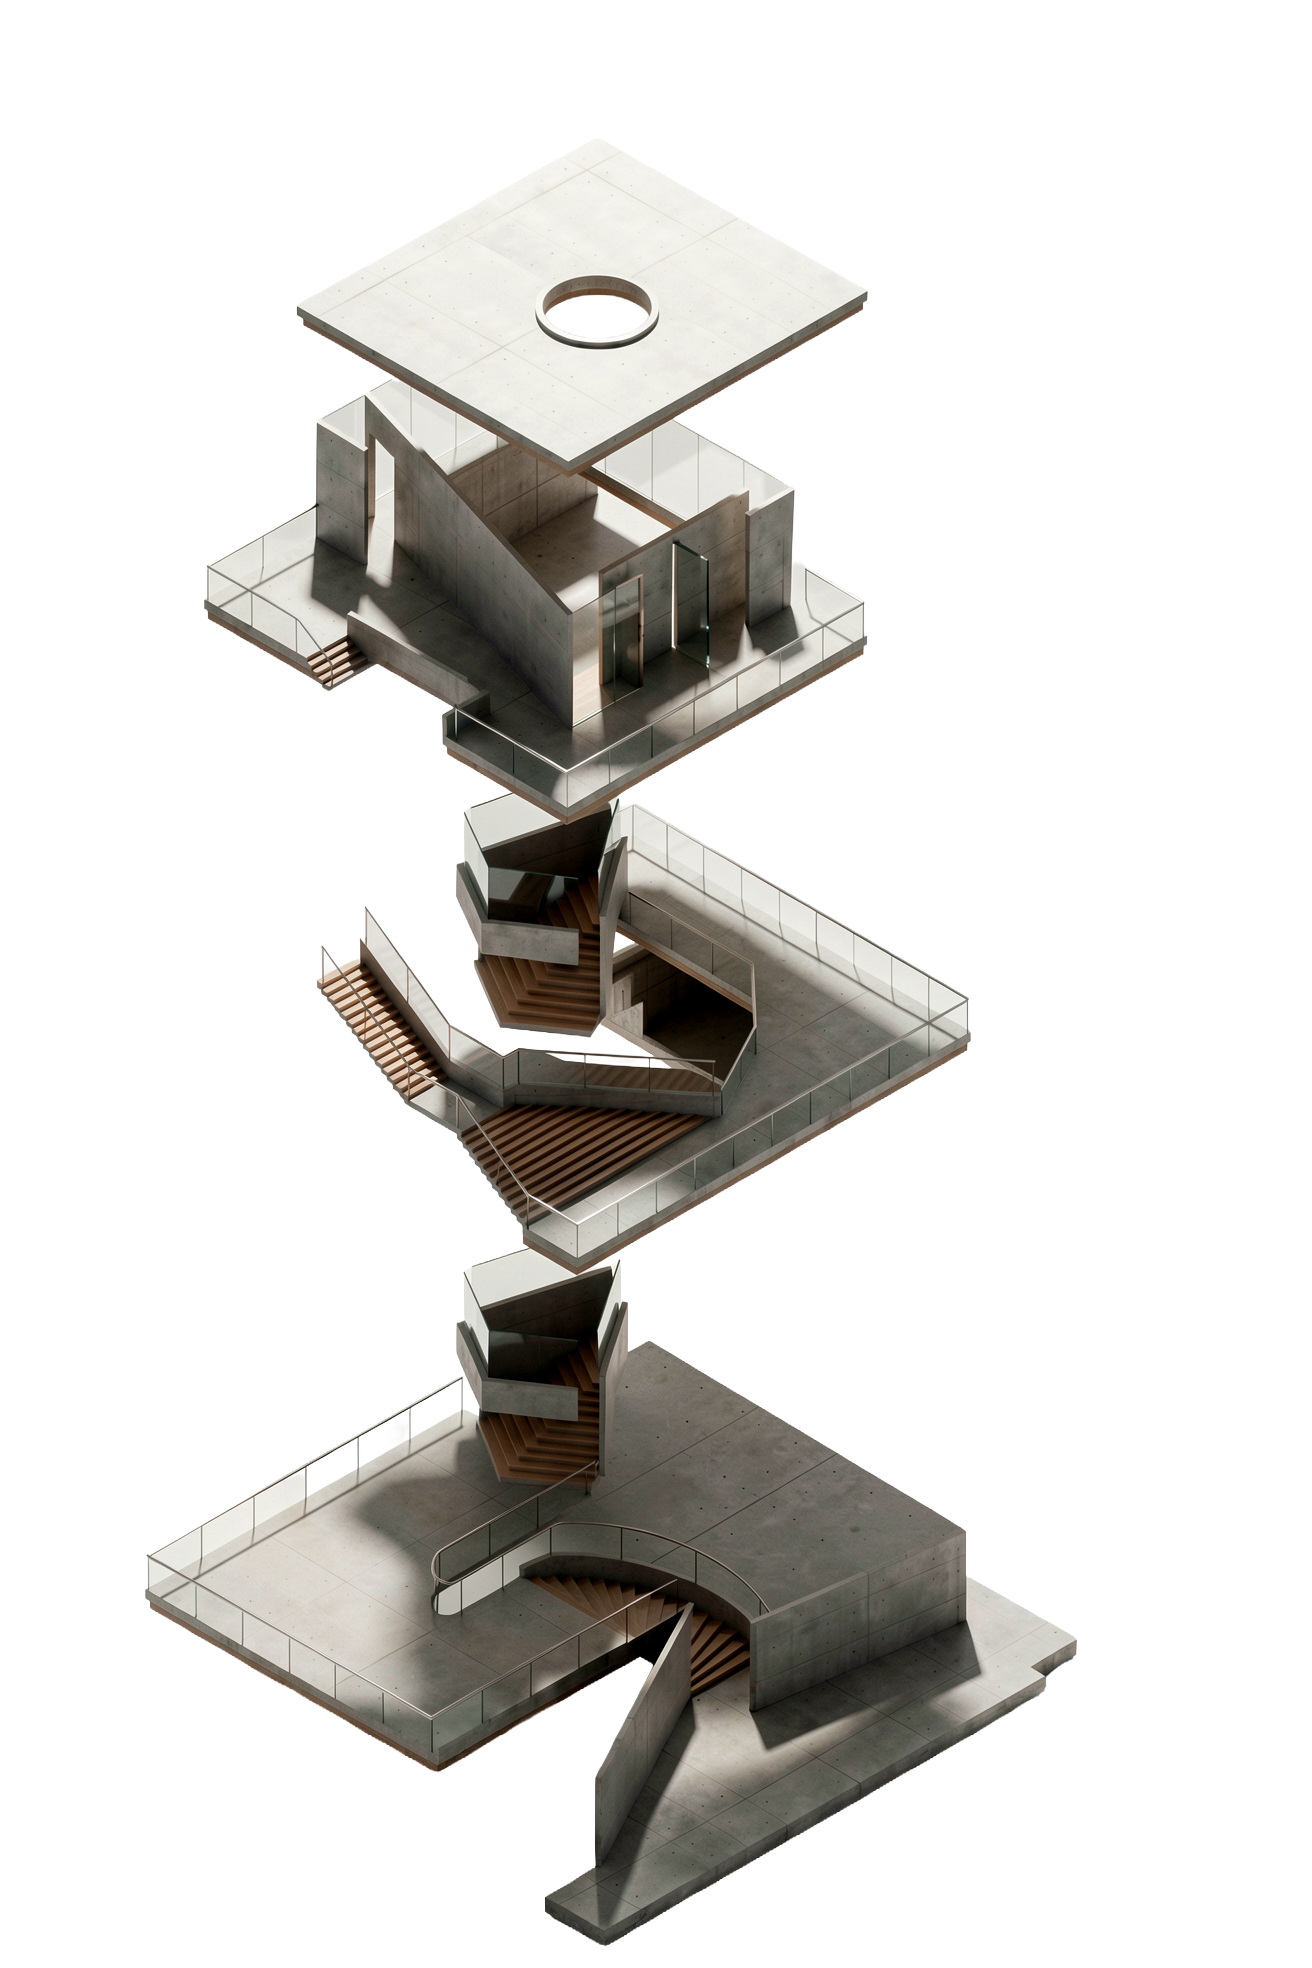
Designing the crematorium has been one of the most difficult projects I have worked on. Fitting all the necessary facilities into the building while also supporting the emotional needs of users has been harder than I initially imagined. However, my vision for the project has motivated me to keep pushing it forward. The concept guides users upwards towards the ceremony hall, using natural and artificial light to create a clear, defined path. The stairs are visible from floors below and above, so the journey feels predictable and there is less uncertainty about the next step. This sense of reassurance is especially important in a situation where people may feel overwhelmed or unsure.
The project is conceptual, but it is also grounded in the emotional reality of grief. Some of the metaphorical ideas may not be immediately obvious to the usual observer, but through the atmosphere, light, movement and materiality of the space, they are intended to be felt. I am interested in how architecture can quietly support people without needing to explain itself too directly.
Overall, AUB has helped me find my niche. Before starting the course, I simply knew that I loved the arts. Now, I understand much more clearly what drives me as a designer. I am interested in emotional, atmospheric and meaningful spaces that challenge how people experience difficult subjects. The change in my confidence, design thinking and creative identity has been drastic, and I am excited to see where these ideas take my practice in the future.
My advice to prospective students would be to stay open-minded and not be afraid of choosing a project that feels challenging. Some of the best ideas come from uncertainty, and collaboration can push your work much further than you expect. I would also tell my past self to trust the process more. Interior architecture is not just about creating beautiful spaces, but understanding people, emotion, experience and how design can quietly shape the way we move through the world.