






You are using an outdated browser. Most of this website should still work, but after upgrading your browser it will look and perform better.
BA (Hons) Interior Architecture and Design
- Duration: 3 or 4 years full-time
- Placement year: Optional 1 year
- Course code: KW12 (UCAS)
- Institution code: A66 (UCAS)
View our students' projects
Looking to be inspired? Discover what you could create and achieve on the BA (Hons) Interior Architecture and Design course. Explore the projects of our Class of 2026 below.
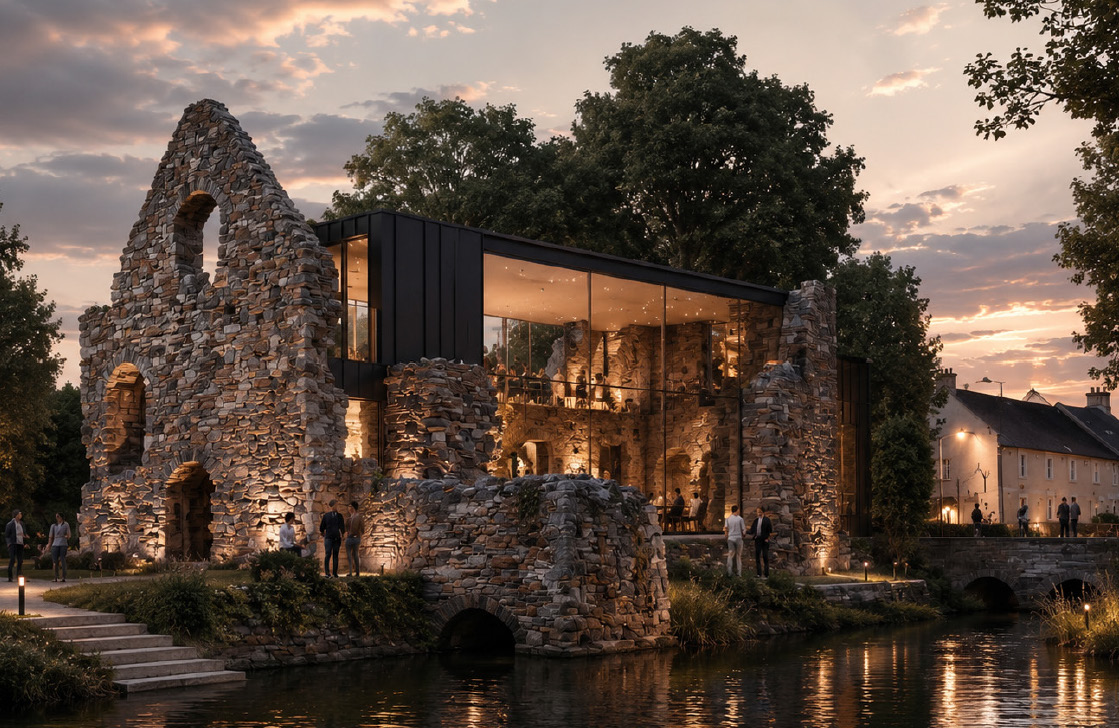
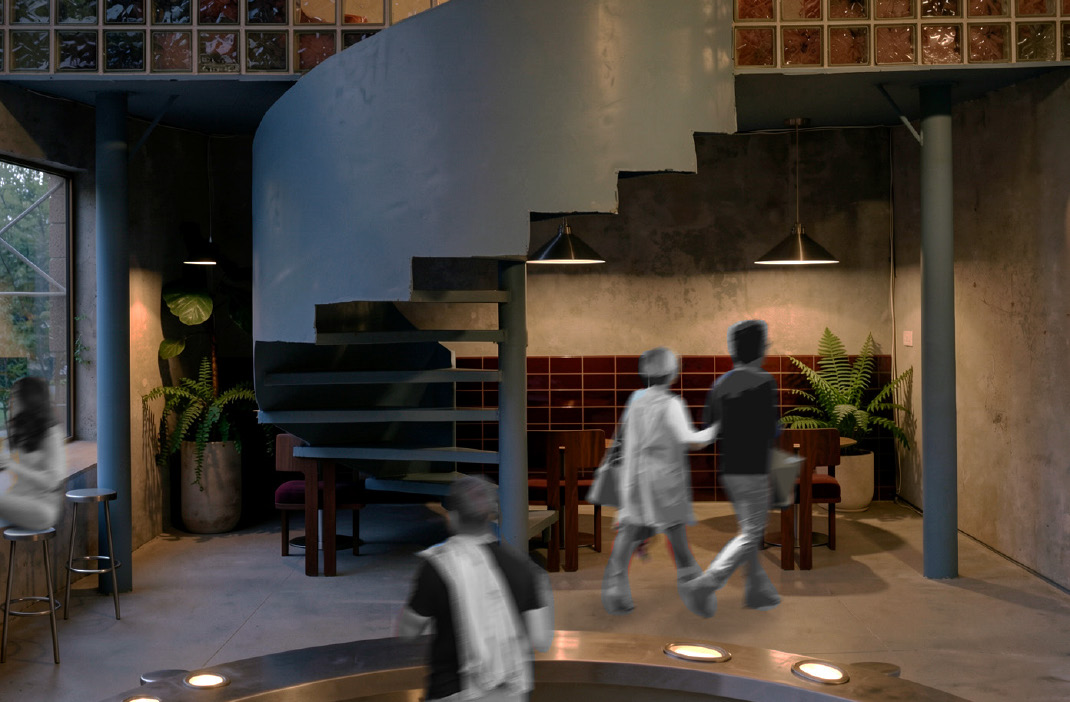
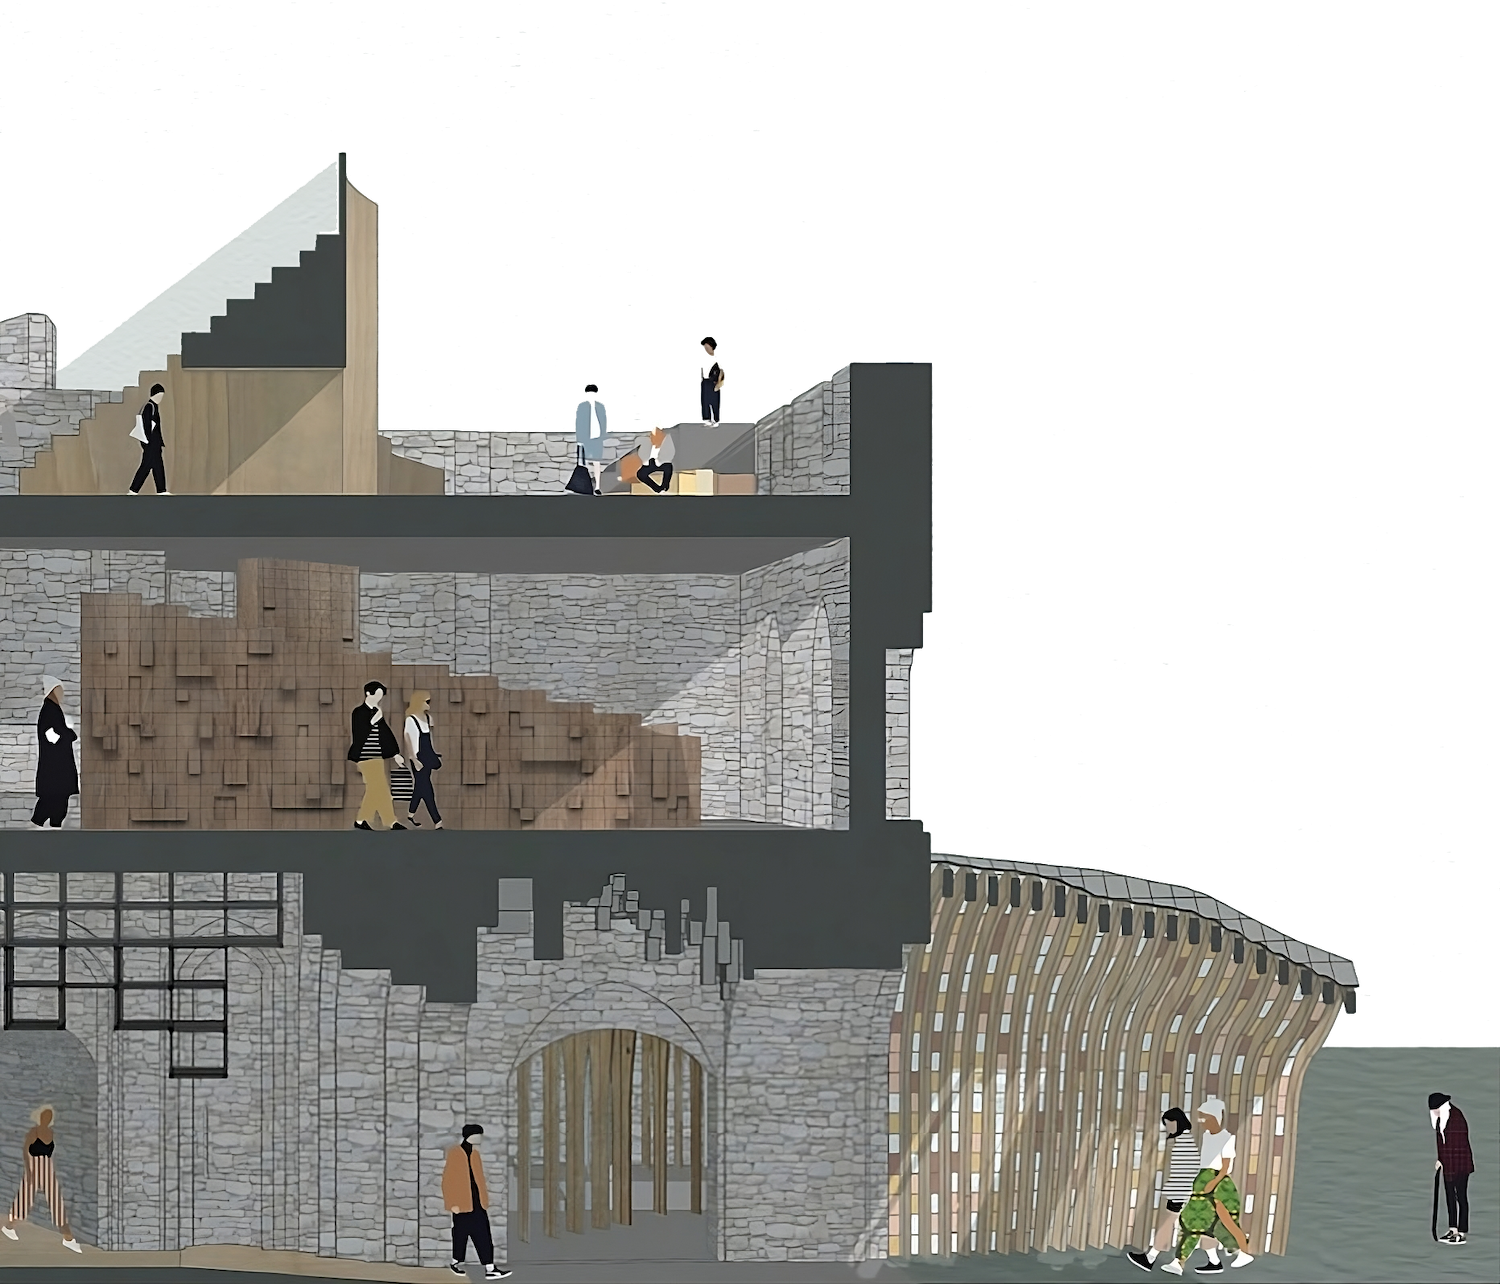
In Between examines adaptive reuse and interior design transforming the abandoned Norman House into supportive space for displaced users, addressing transition, restoring routine, belonging, stability through circulation, materials, and spatial systems.
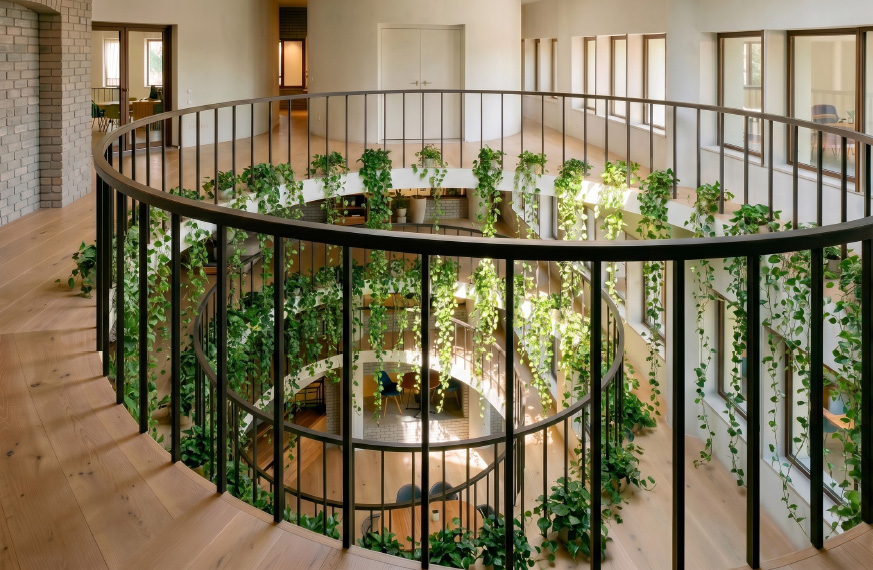
The Quiet Bloom redesigns women’s healthcare at Midland House into compassionate, community-focused spaces, addressing marginalisation, supporting chronic conditions, and fostering privacy, wellbeing, and collective care through calming, nature-inspired void design.
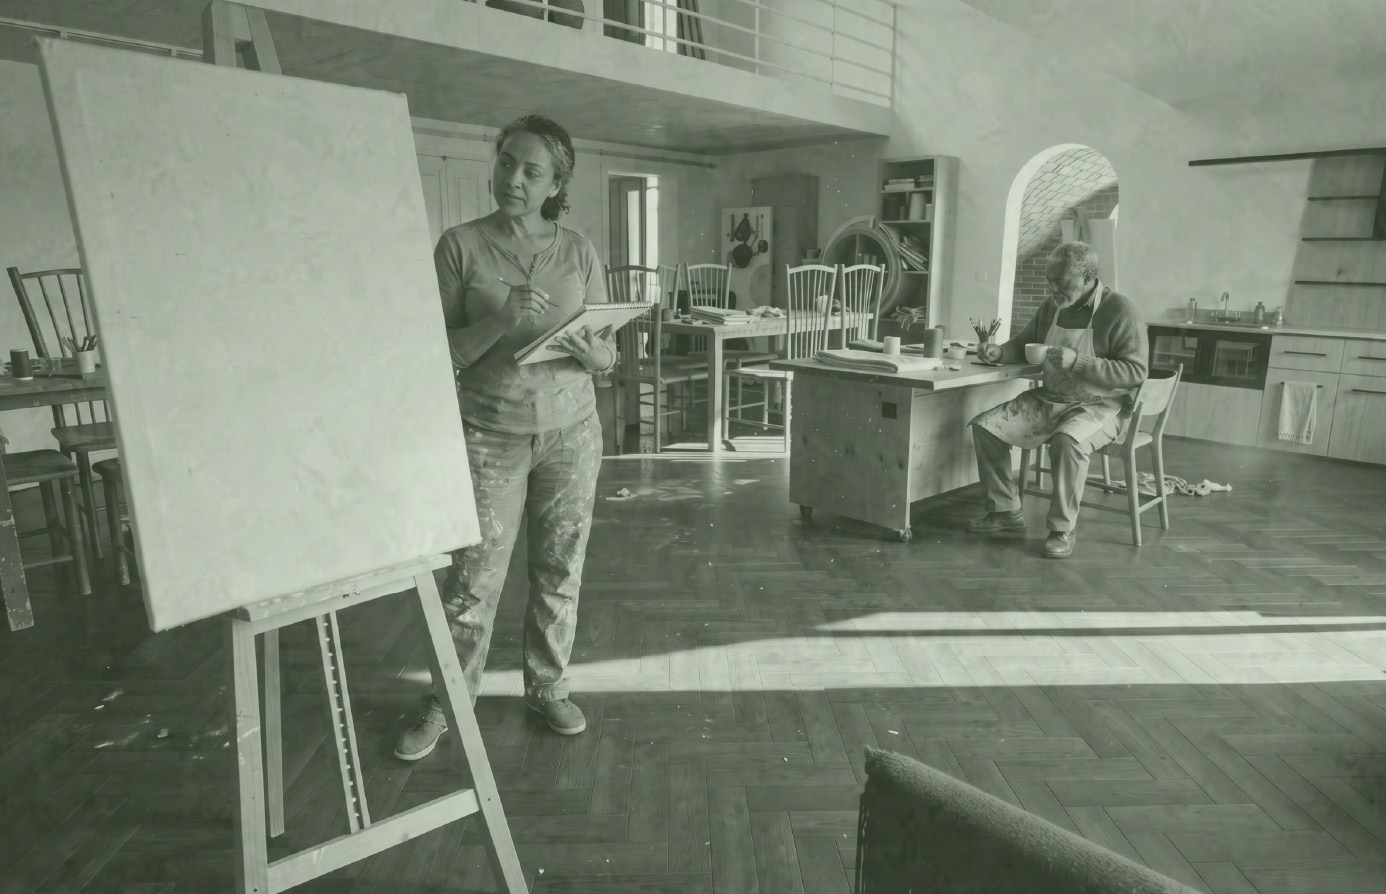
The proposal creates a specialised, memory-supportive facility offering day visits for people with dementia, encouraging independence, structured cognitive engagement, self-expression, and ensuring safety through trained staff and supportive care environments.
This innovative project proposes a marine circular economy hub transforming waste into materials, products, and experiences, demonstrating closed-loop systems, supporting sustainability, education, dining, and showcasing marine byproducts like leather and bioplastics.
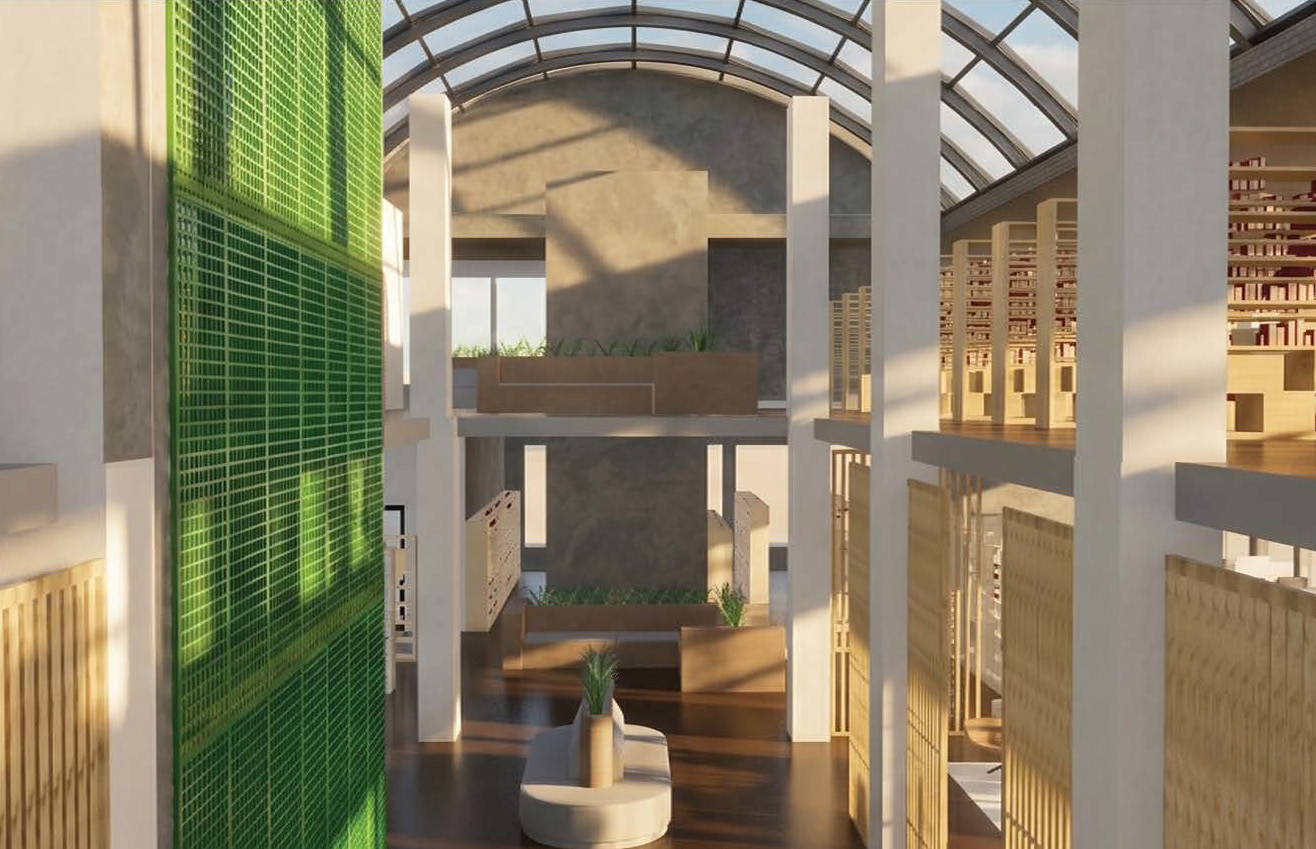
This project adapts an existing library using biophilic, human-centred design to combat Sick Building Syndrome, improving air quality, acoustics, and wellbeing through multi-sensory zones, plants, materials, and spatial strategies integrated.
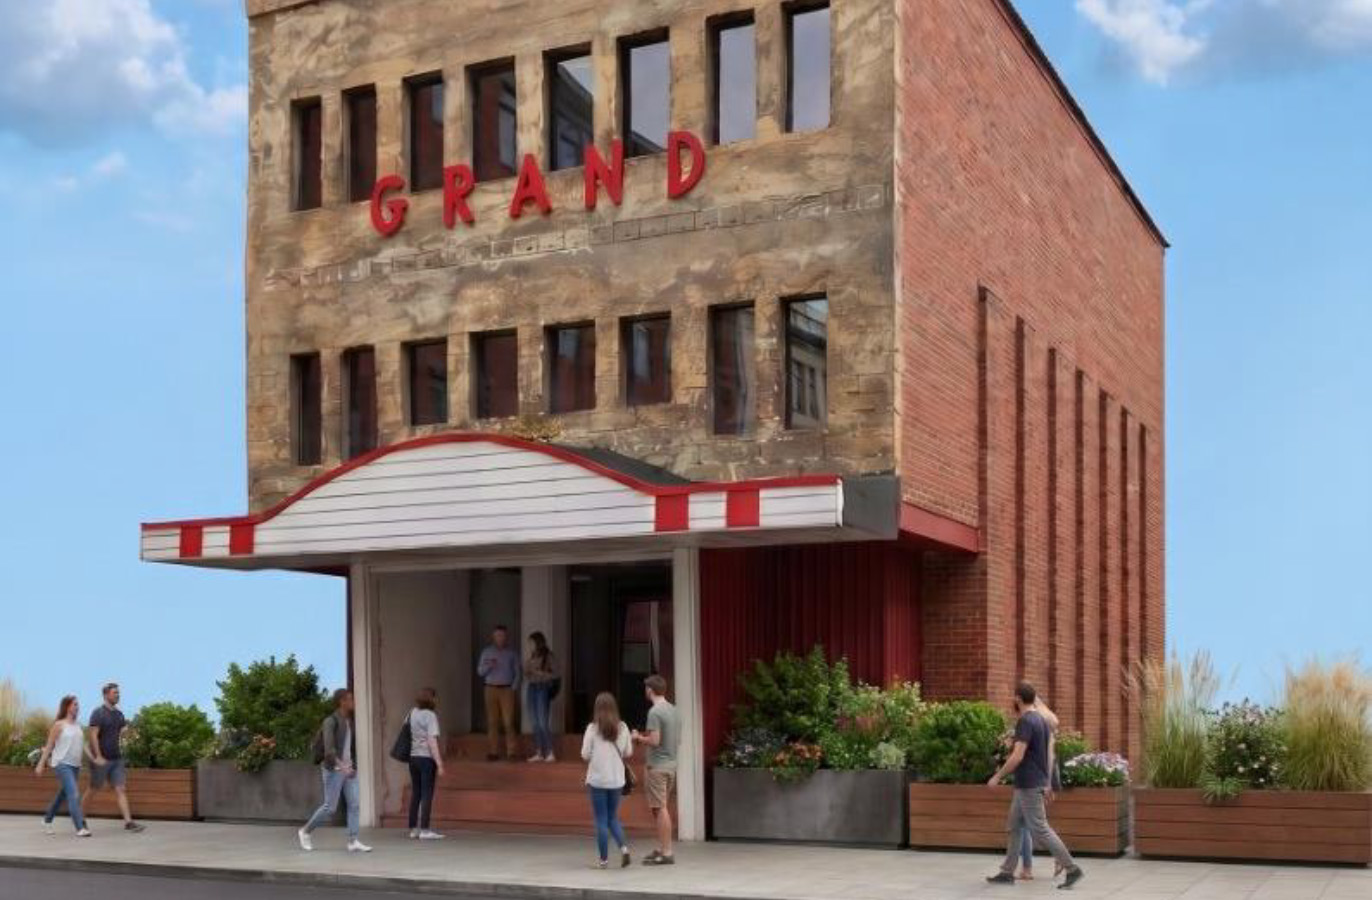
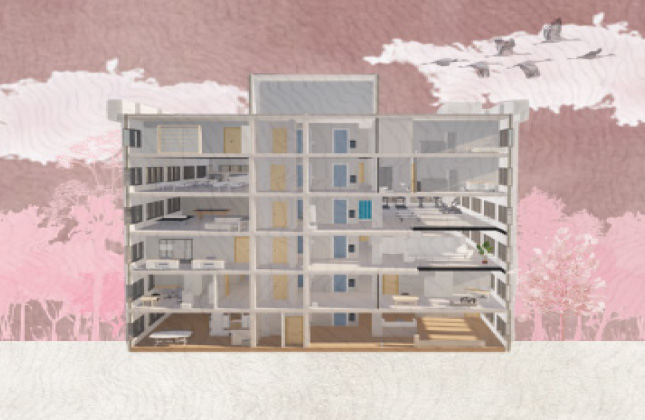
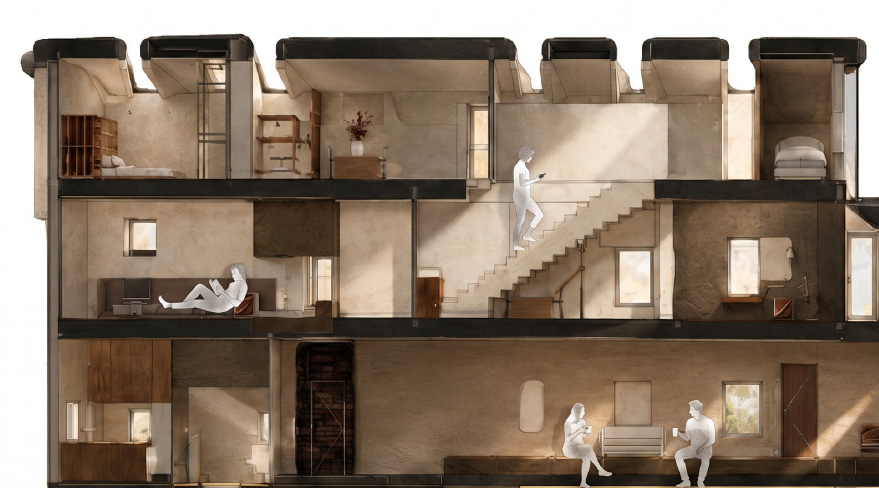
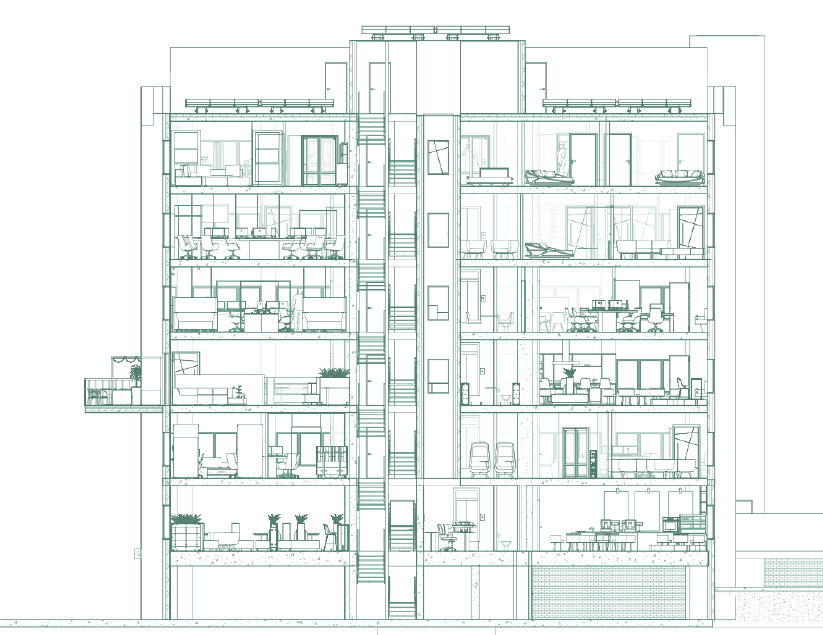
This project transforms a bingo hall into a hybrid showroom and café, blending retail, exhibition and social space, creating immersive experiences while preserving character, encouraging community engagement, and sustainable design
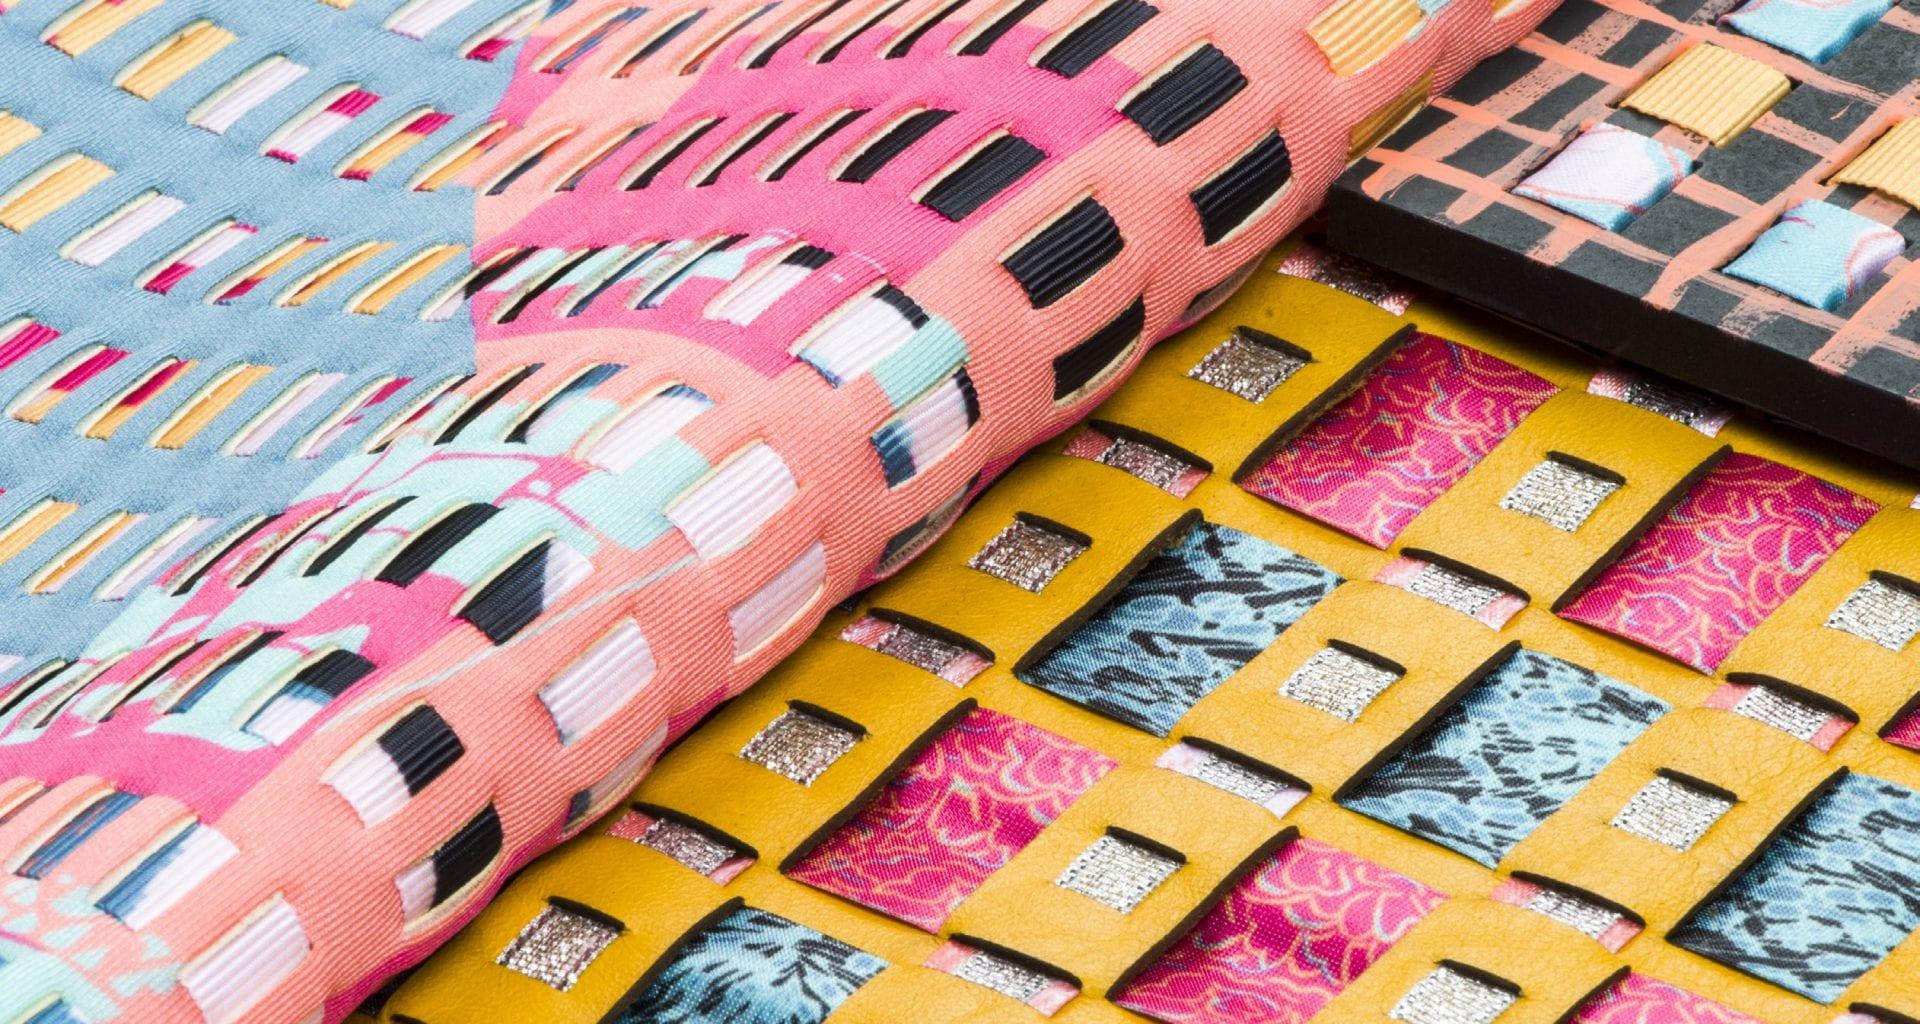
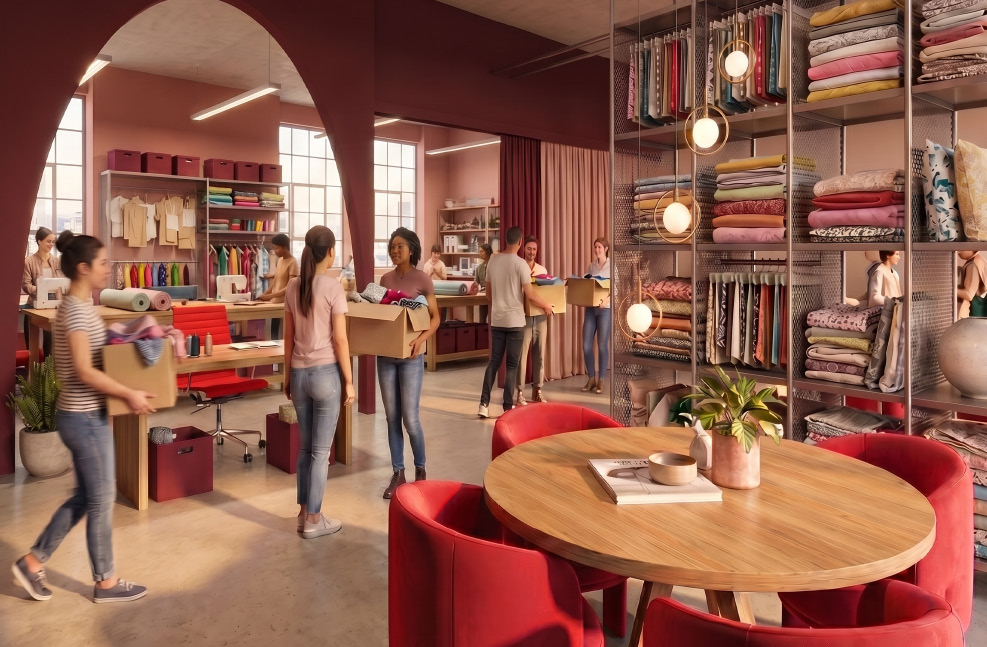
Threads transforms Bournemouth’s Beales building into a sustainable textile hub, fostering creativity, collaboration, and community through workshops, labs, exhibitions, and reuse practices, reconnecting people with craft, materials, and local cultural production.
Serenity reimagines Midland House as a compassionate breast cancer centre, supporting emotional wellbeing, treatment, and recovery through biophilic design, fostering dignity, connection, and community while reducing fear, isolation, and disruption.
This project proposes a accommodation model supporting individuals experiencing burnout, instability, or change, offering affordable, emotionally supportive spaces using solid forms, carved voids, natural materials, balancing permanence with spatial enclosure.
Pinnacle is a flexible hybrid office promoting creativity and wellbeing, offering collaborative, quiet, and adaptable workspaces, plus social, wellness, and fitness facilities, supporting diverse work styles through a reservable system.
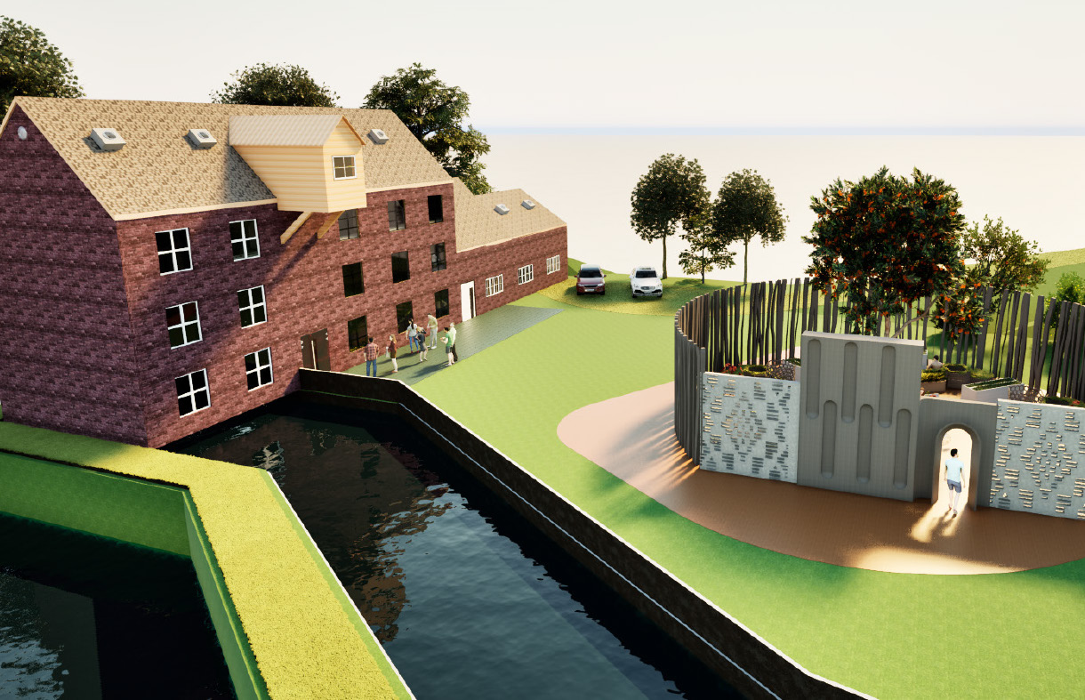
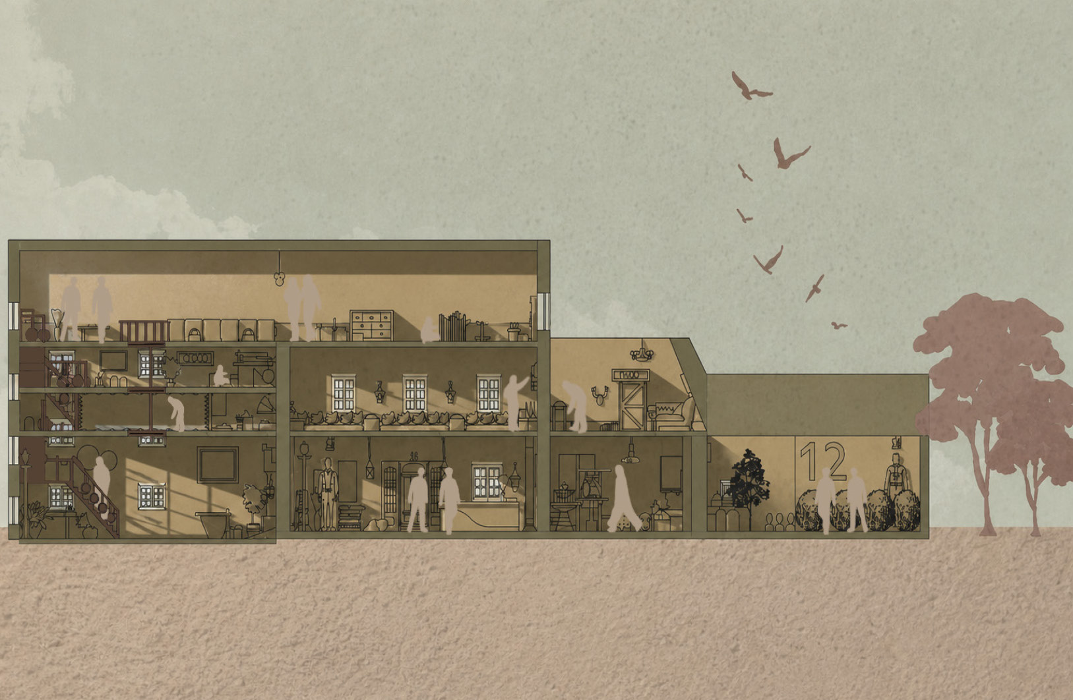
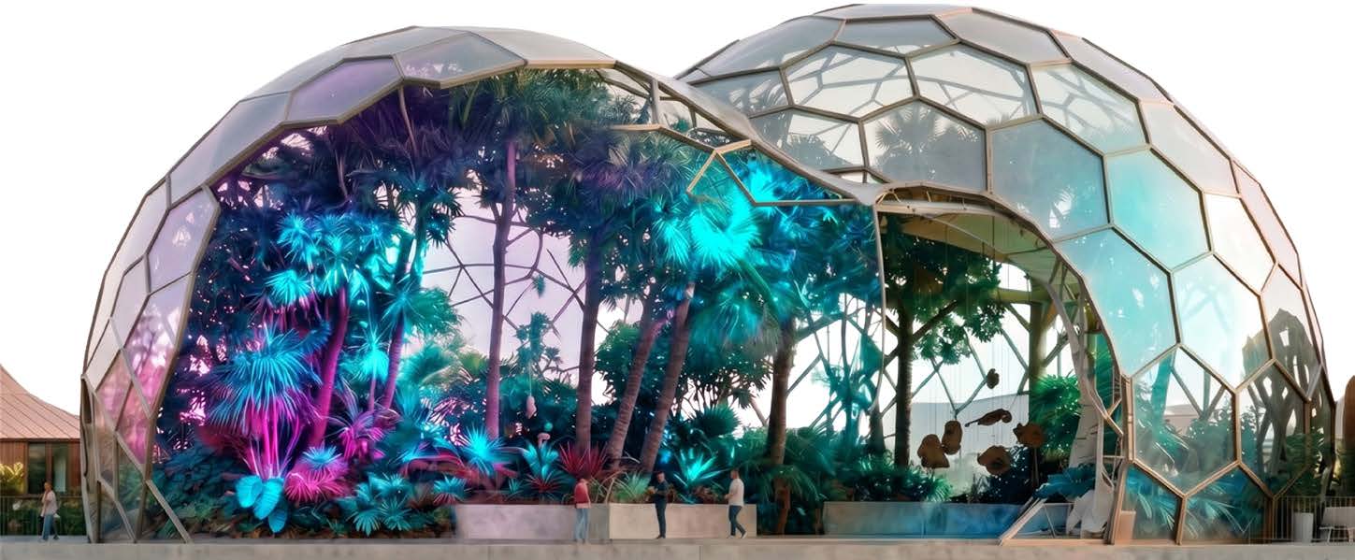
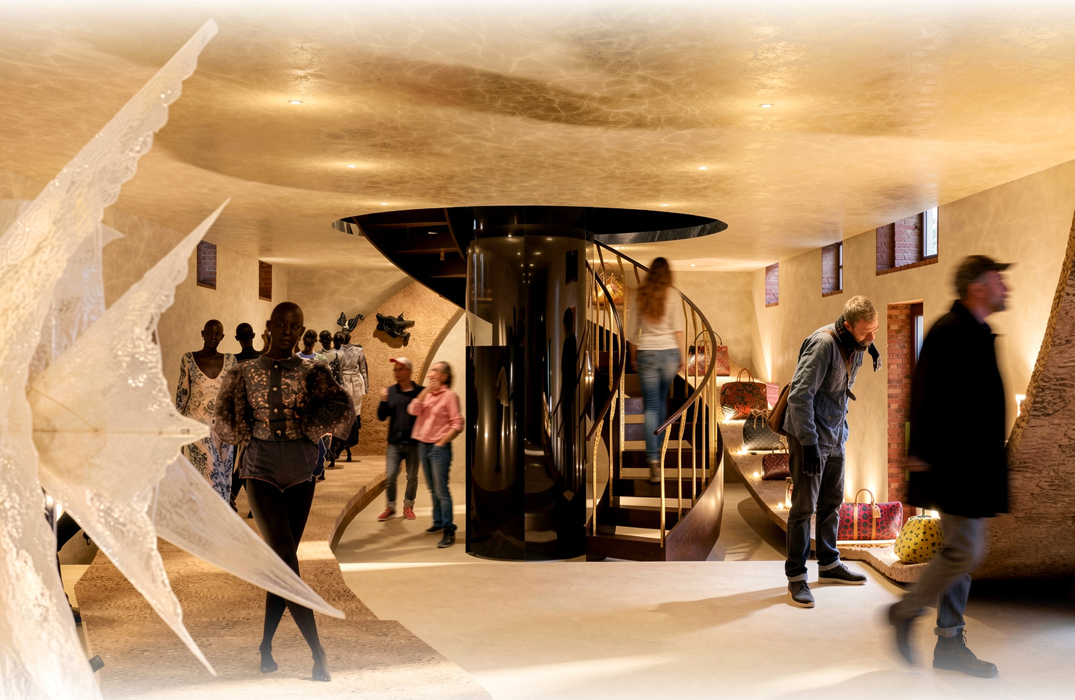
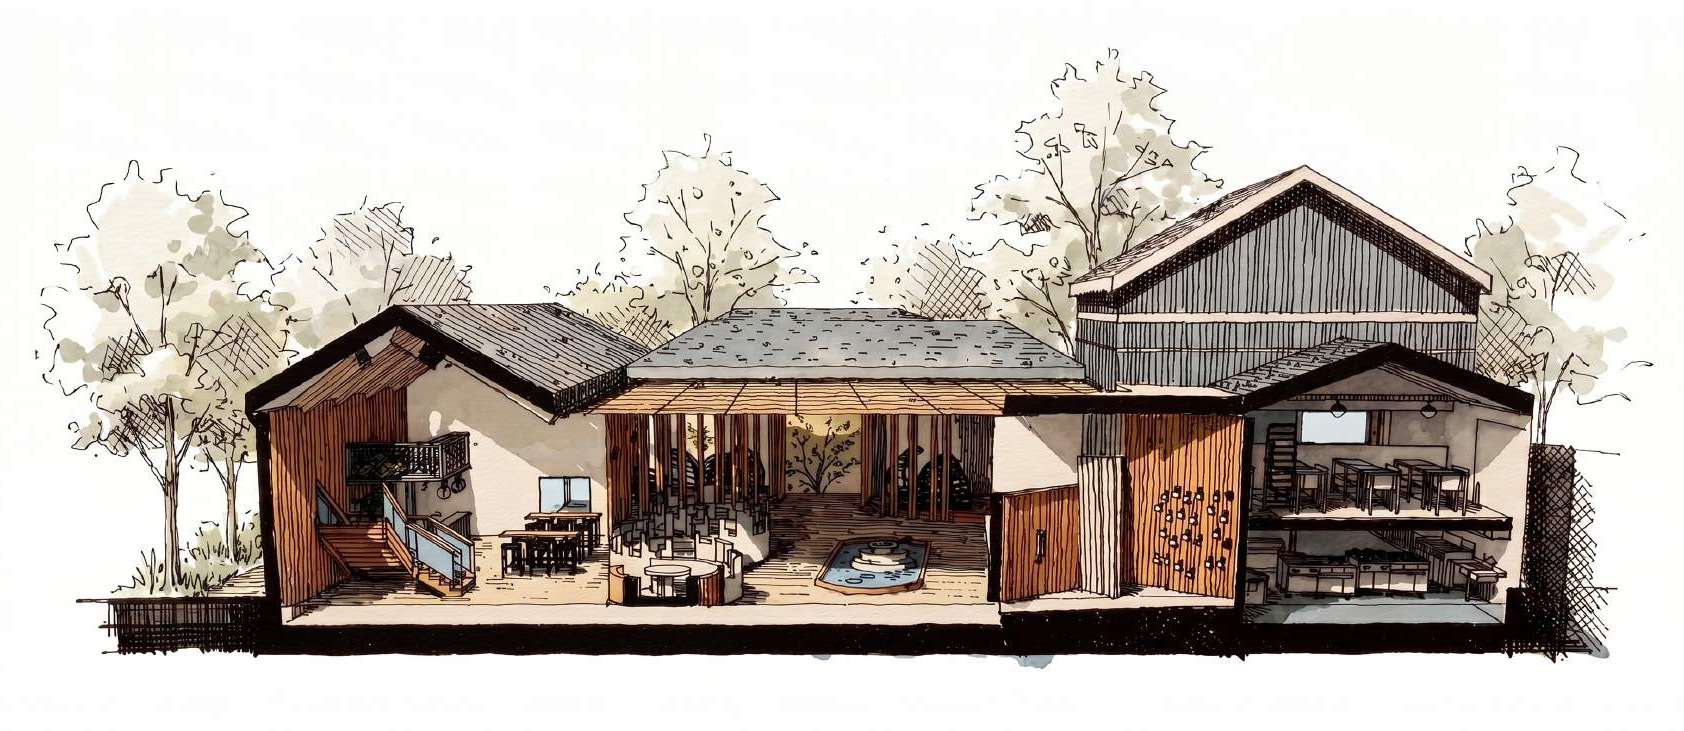
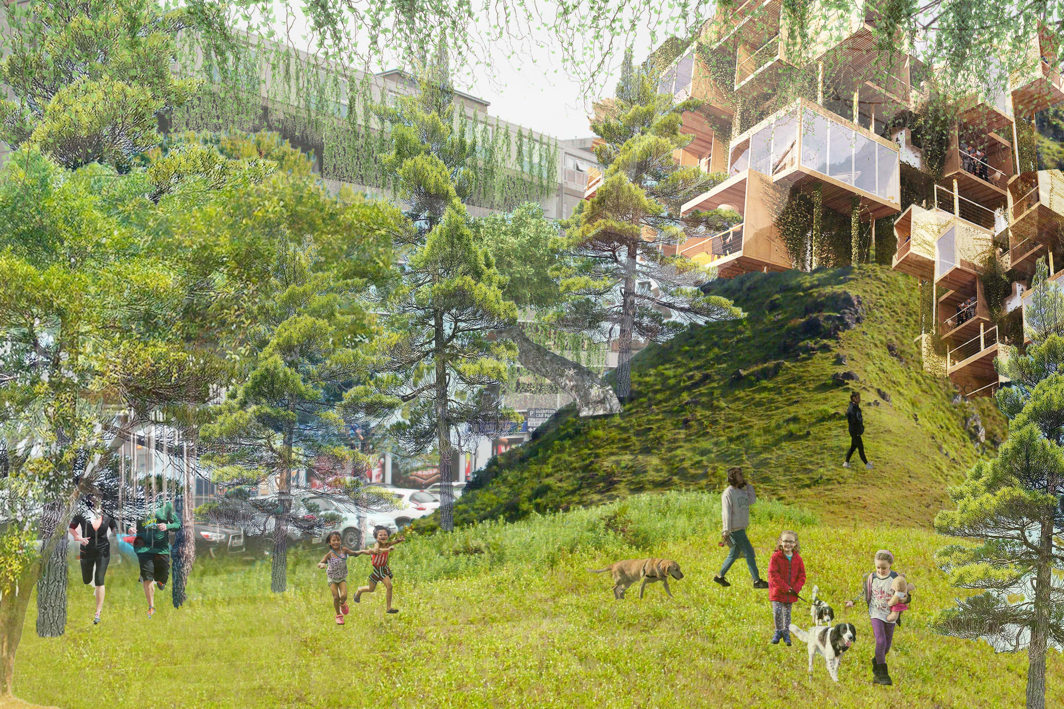
The Metabolic Mill transforms a historic site into a regenerative, biophilic living laboratory, supporting mental wellbeing, community resilience, and sustainability through adaptive reuse, natural systems, and socially driven, resource-efficient design strategies.
The Last Miller creates an immersive, multi-sensory experience in Throop Mill, using narrative, puzzles, and interaction to explore heritage, memory, and human connection, transforming history into an active, emotional journey.
This project proposes an immersive installation inspired by marine ecosystems and bioluminescence, using responsive architecture, sensors, and algae to engage visitors, fostering interactive learning, emotional connection, and ocean conservation awareness.
The project reimagines Throop Mill as a cultural hub where emerging artists collaborate with luxury brands, blending heritage, fashion, making, and exhibition through seasonal collections, competition, and public engagement.
A people-first restaurant designed for neurodivergent customers and staff, using forest-inspired natural elements to create calm sensory spaces while providing meaningful employment, independence, confidence, and social inclusion and equal opportunities.
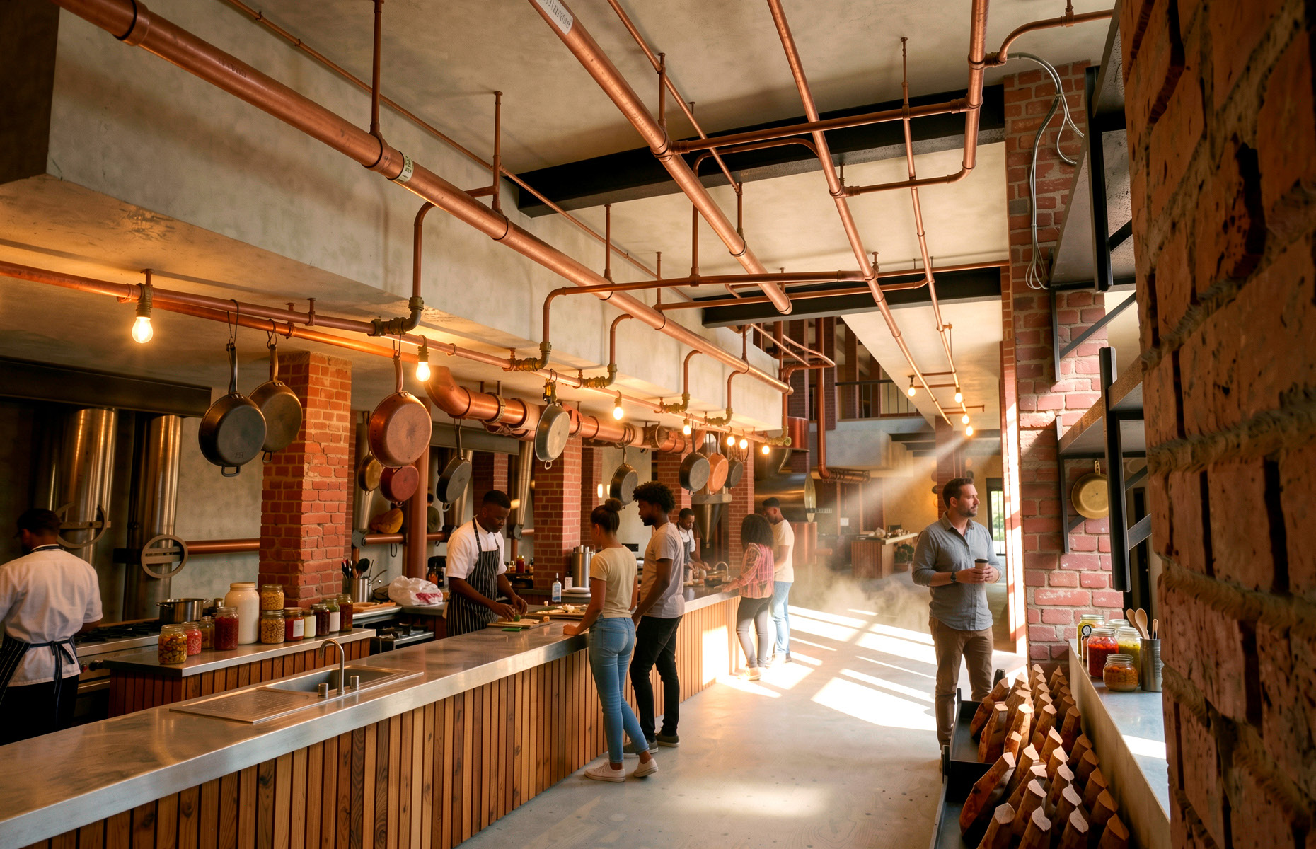
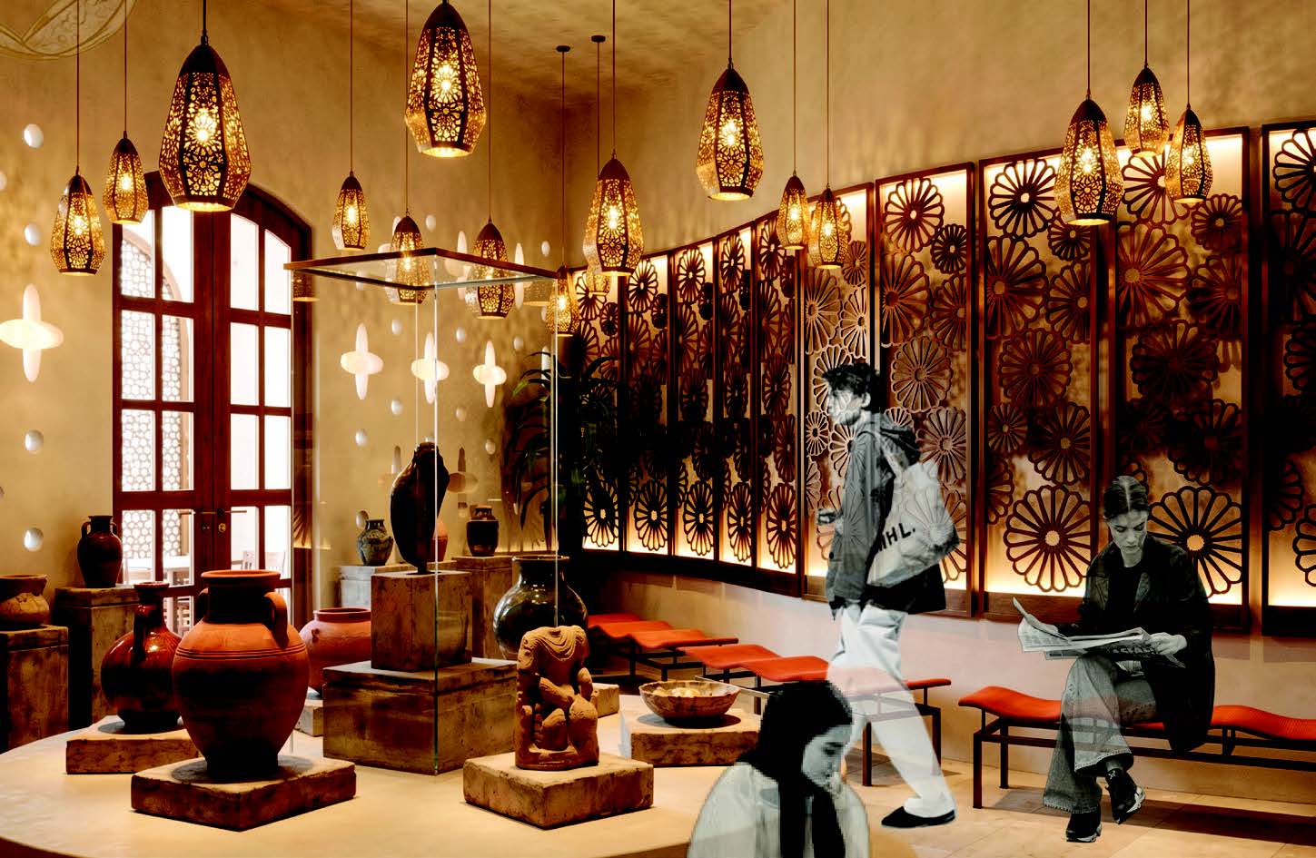
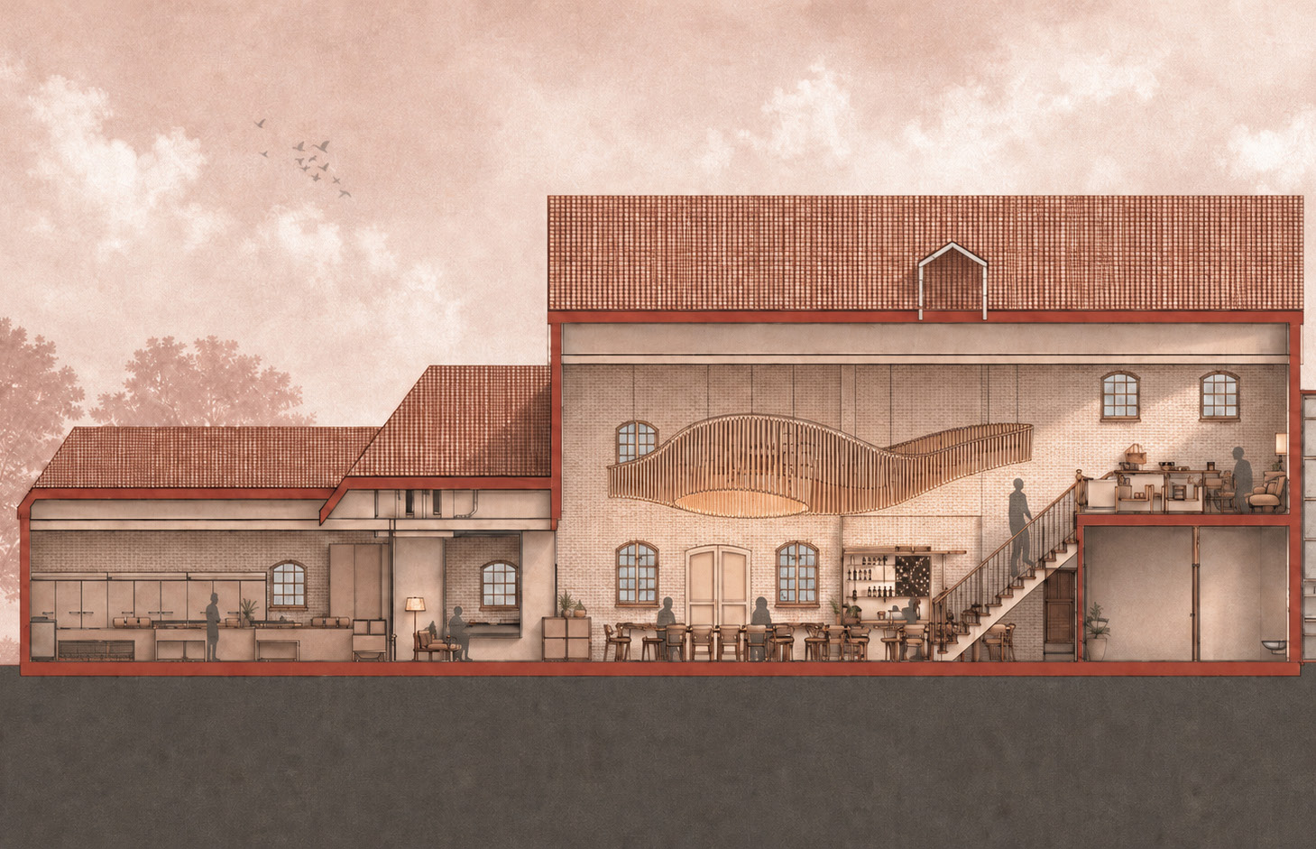
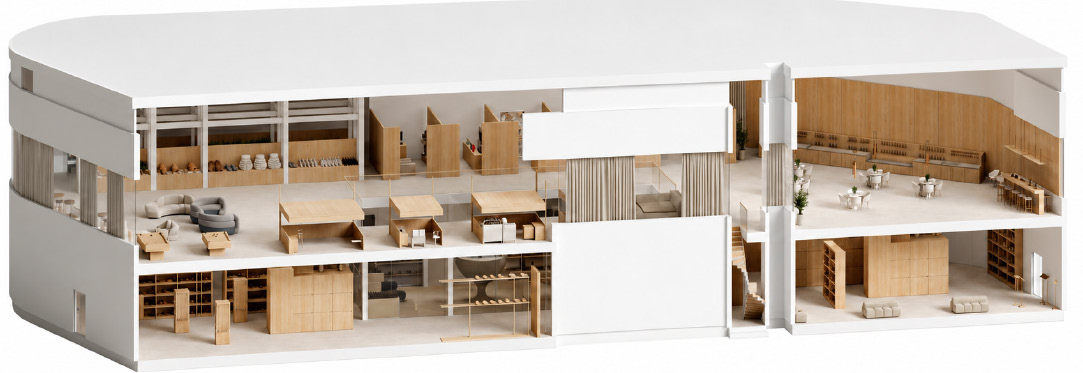
Roots explores how spatial design fosters connection, discovery, and support for Dorset businesses, using visibility and sensory engagement, while communal spaces encourage interaction, inclusivity, and strengthen community ties and heritage.
Wahda Collective reimagines the Islamic centre as an inclusive, sustainable, community-focused space, integrating worship, learning, and social interaction through interconnected design inspired by natural systems, fostering unity, wellbeing, and environmental responsibility.
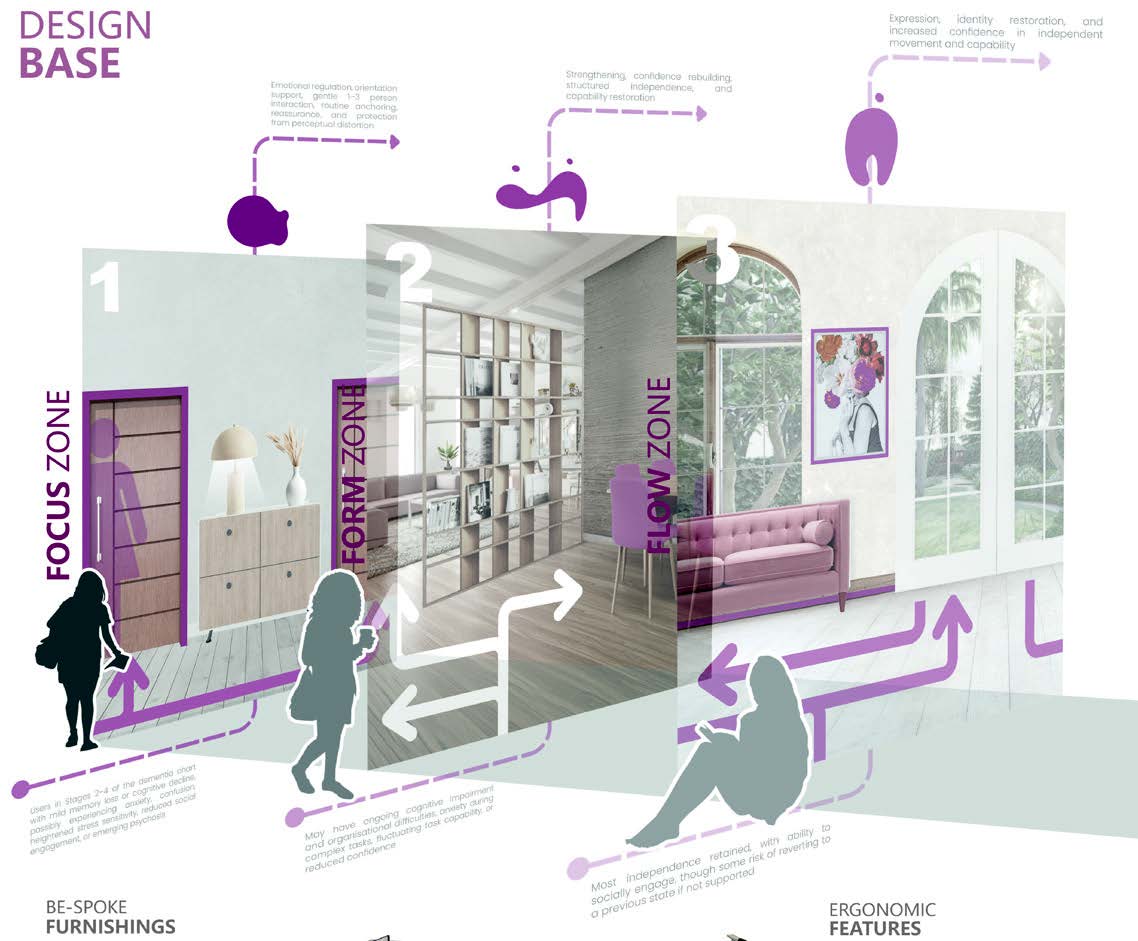
This project redefines early dementia care through restorative residential setting, supporting women’s identity and independence via therapeutic interior design, structured zones, sequencing, and wayfinding that reinforce routine, autonomy, clarity, and control.
The Turning Wheel creates an inclusive environment addressing loneliness, encouraging shared meals, social connection, and conversation, empowering solo and group guests while promoting wellbeing through communal, empathetic, and engaging experiences.
A modular retail infrastructure that applies Design for Disassembly (DD) principles to enable long-term adaptability, component reuse and circular material strategies within an adaptive reuse context.
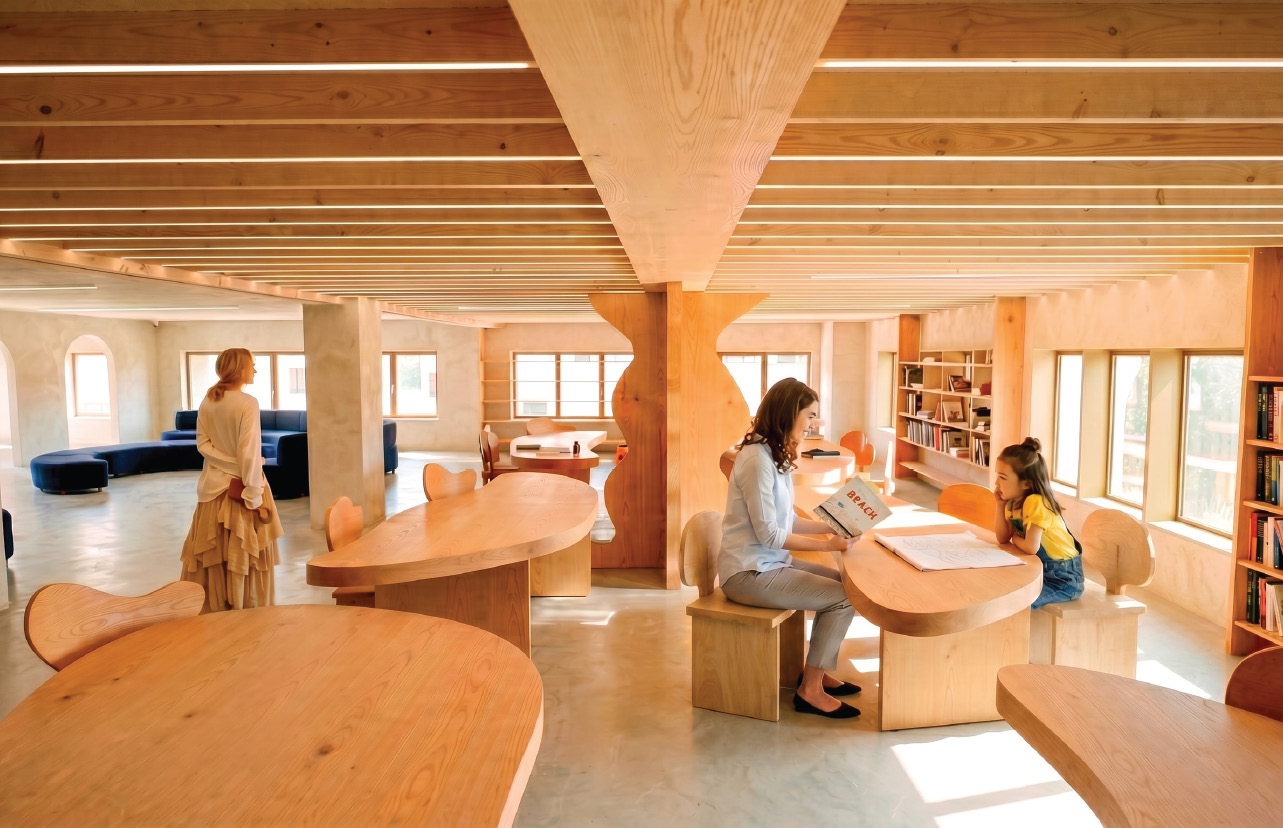
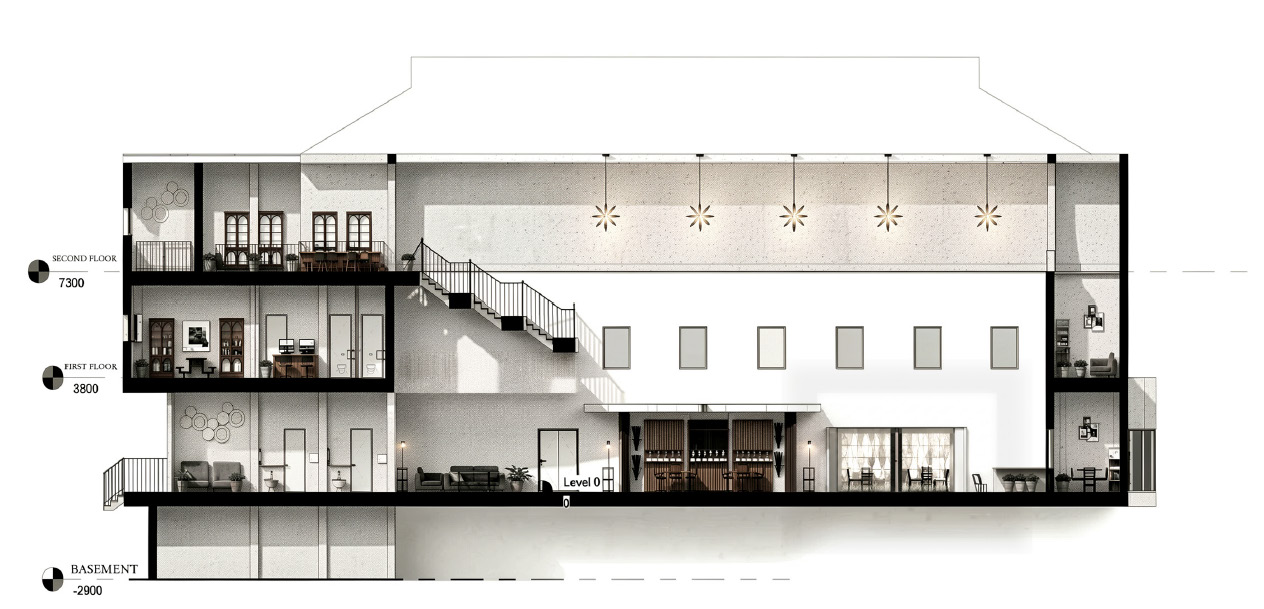

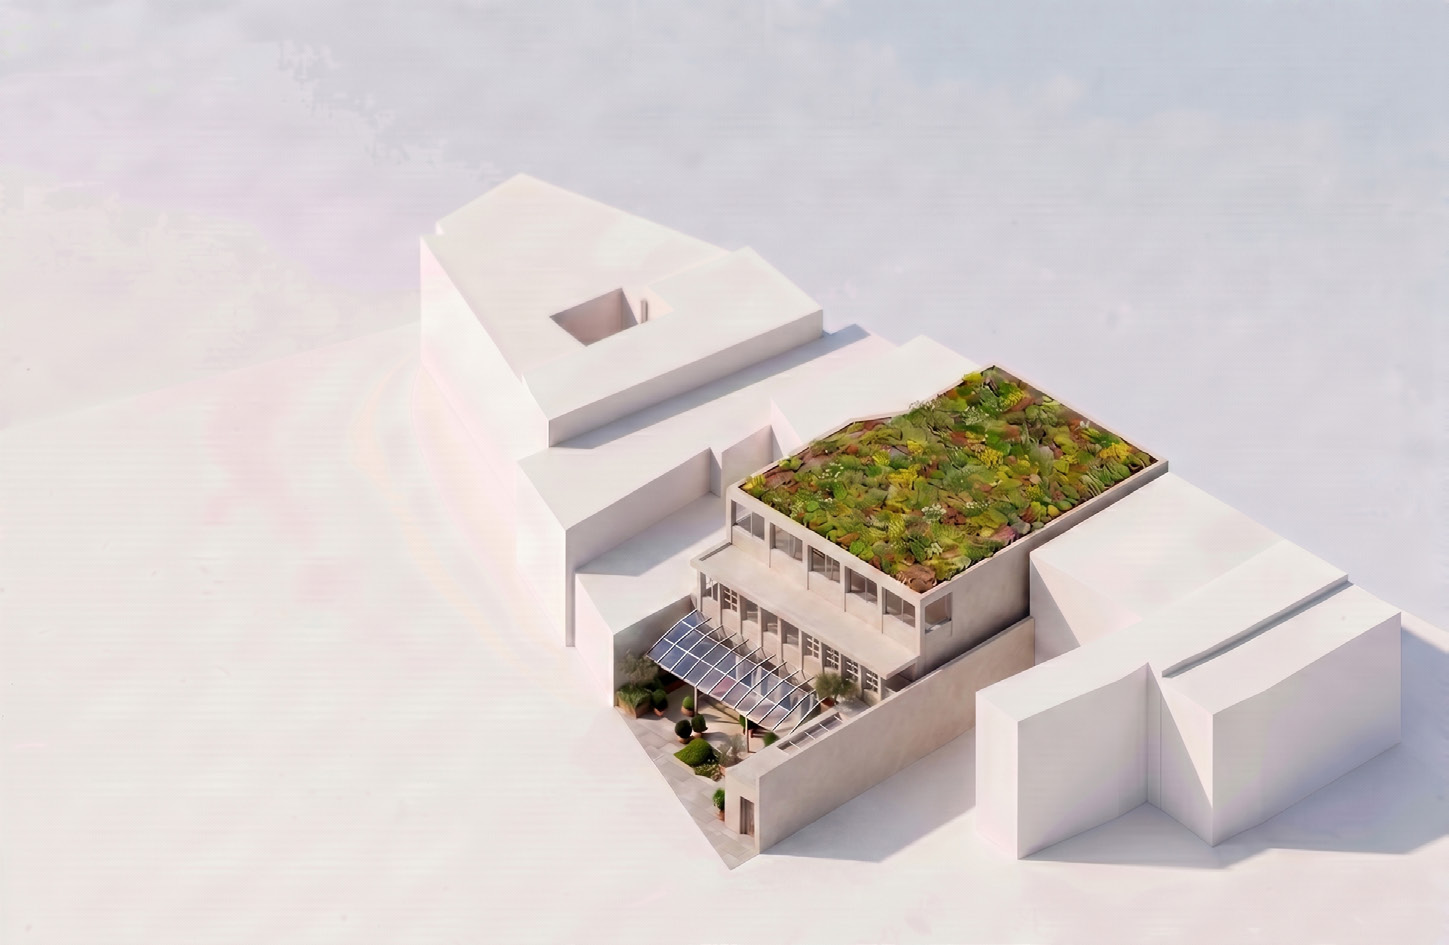
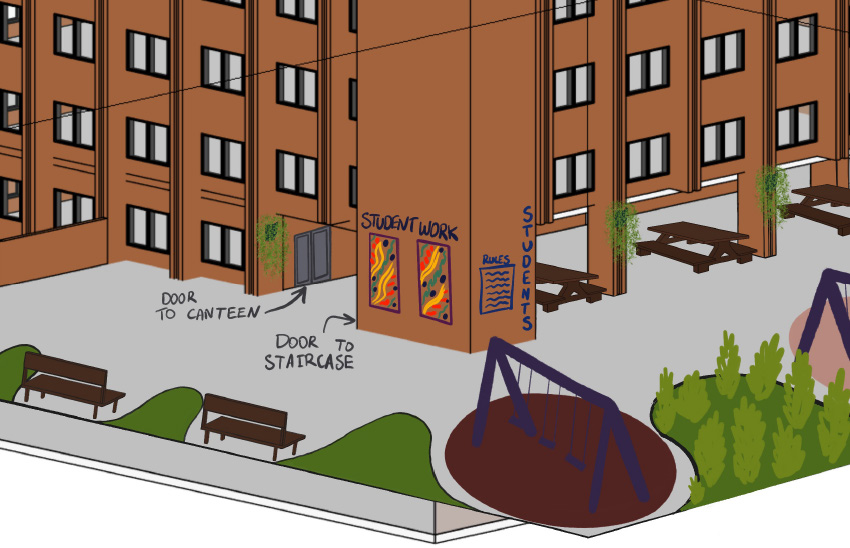
Dandelion House is a Bournemouth co‑housing community uniting families, students and retirees through compact private homes and generous shared spaces, fostering social connection, intergenerational support, public engagement, and collective wellbeing.
Interim is a collaborative creative agency supporting graduates facing unstable transitions by offering short-term placements, real projects, shared studios, and sustainable material practices, building skills, confidence, and pathways into employment.
This project addresses elderly loneliness and food poverty through co-living and shared gardening, fostering social connection, purpose, and fresh food production for vulnerable communities within an integrated support system.
The Social Creation is a postgraduate training centre for creative graduates, integrating cultivation, material processing, and fabrication within a single site.
This project designs a Passivhaus educational facility improving post-16 students’ cognition, wellbeing and performance through high-quality air, stable temperatures, MVHR systems, efficient envelope, and clear spatial zoning supporting concentration levels.
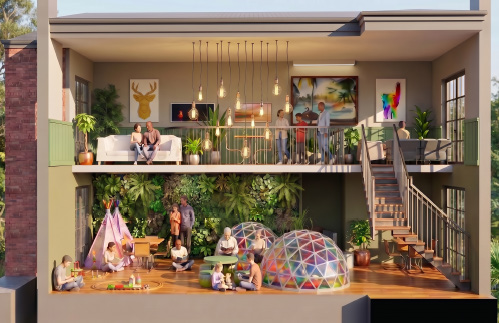
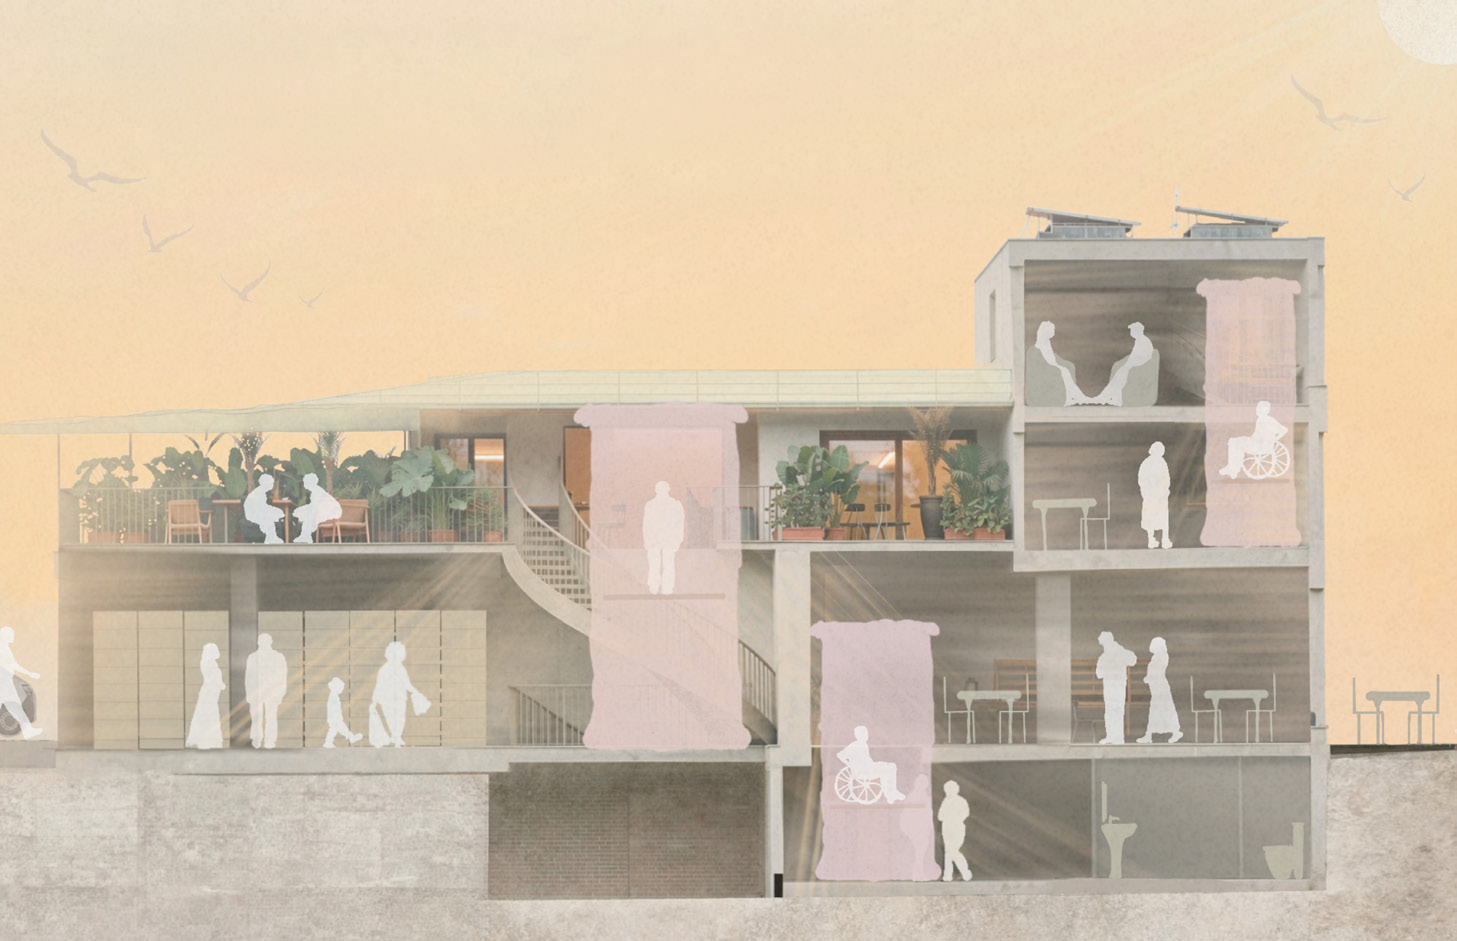
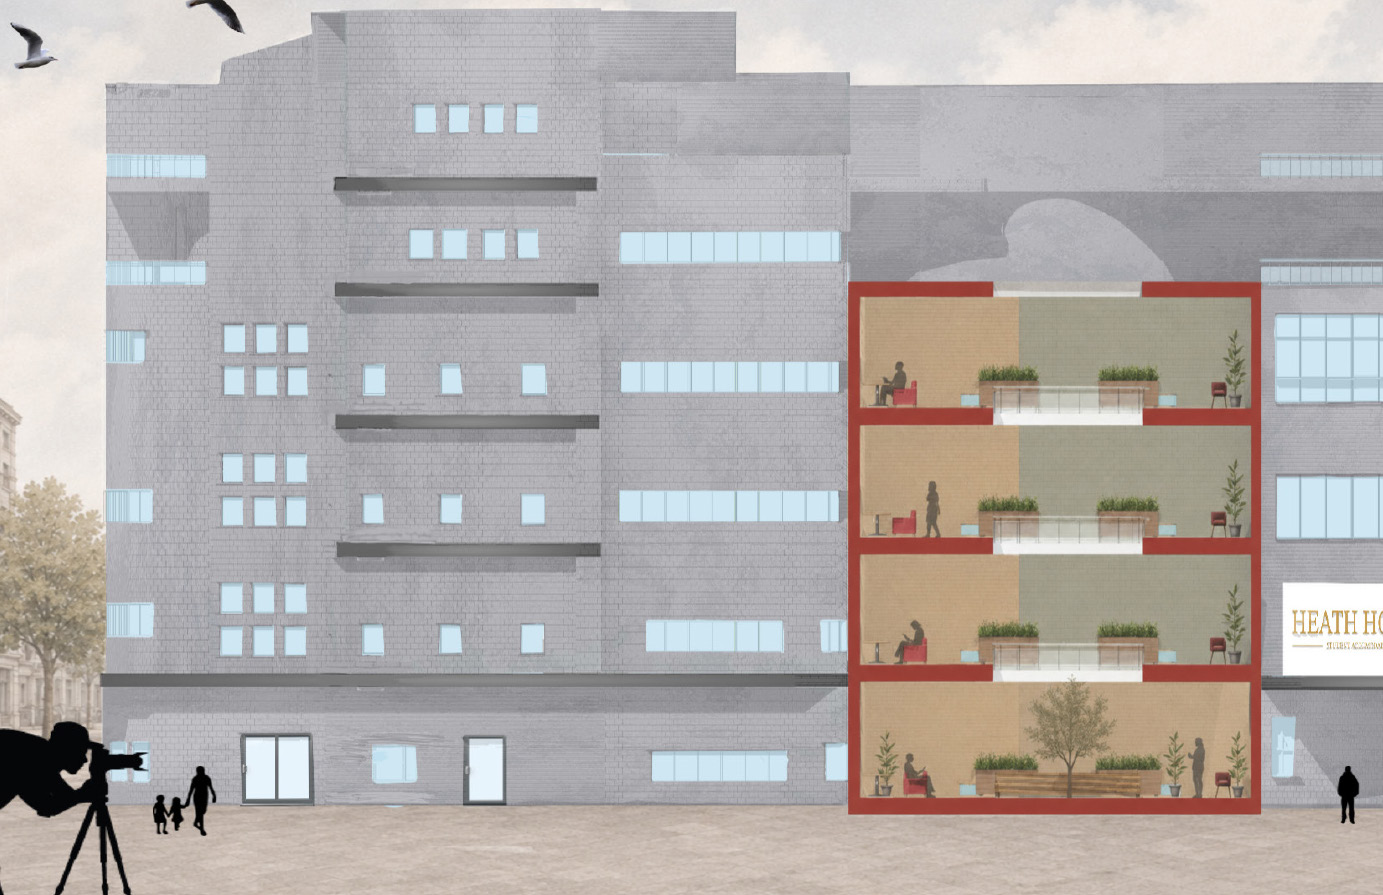
Growing Minds creates a biophilic, sensory learning space reconnecting children with nature, encouraging curiosity, independence, and wellbeing through tactile design, while fostering parent-child connection within a calm, nurturing environment.
The project transforms food support into a restorative civic space, fostering social cohesion, dignity, and belonging through nature, inclusive design, and shared experiences that encourage interaction, wellbeing, and community connection.
Heath House reimagines student accommodation through biophilic, sensory-rich design, replacing sterile minimalism with an indoor garden that promotes wellbeing, connection, comfort, and a stronger sense of home.
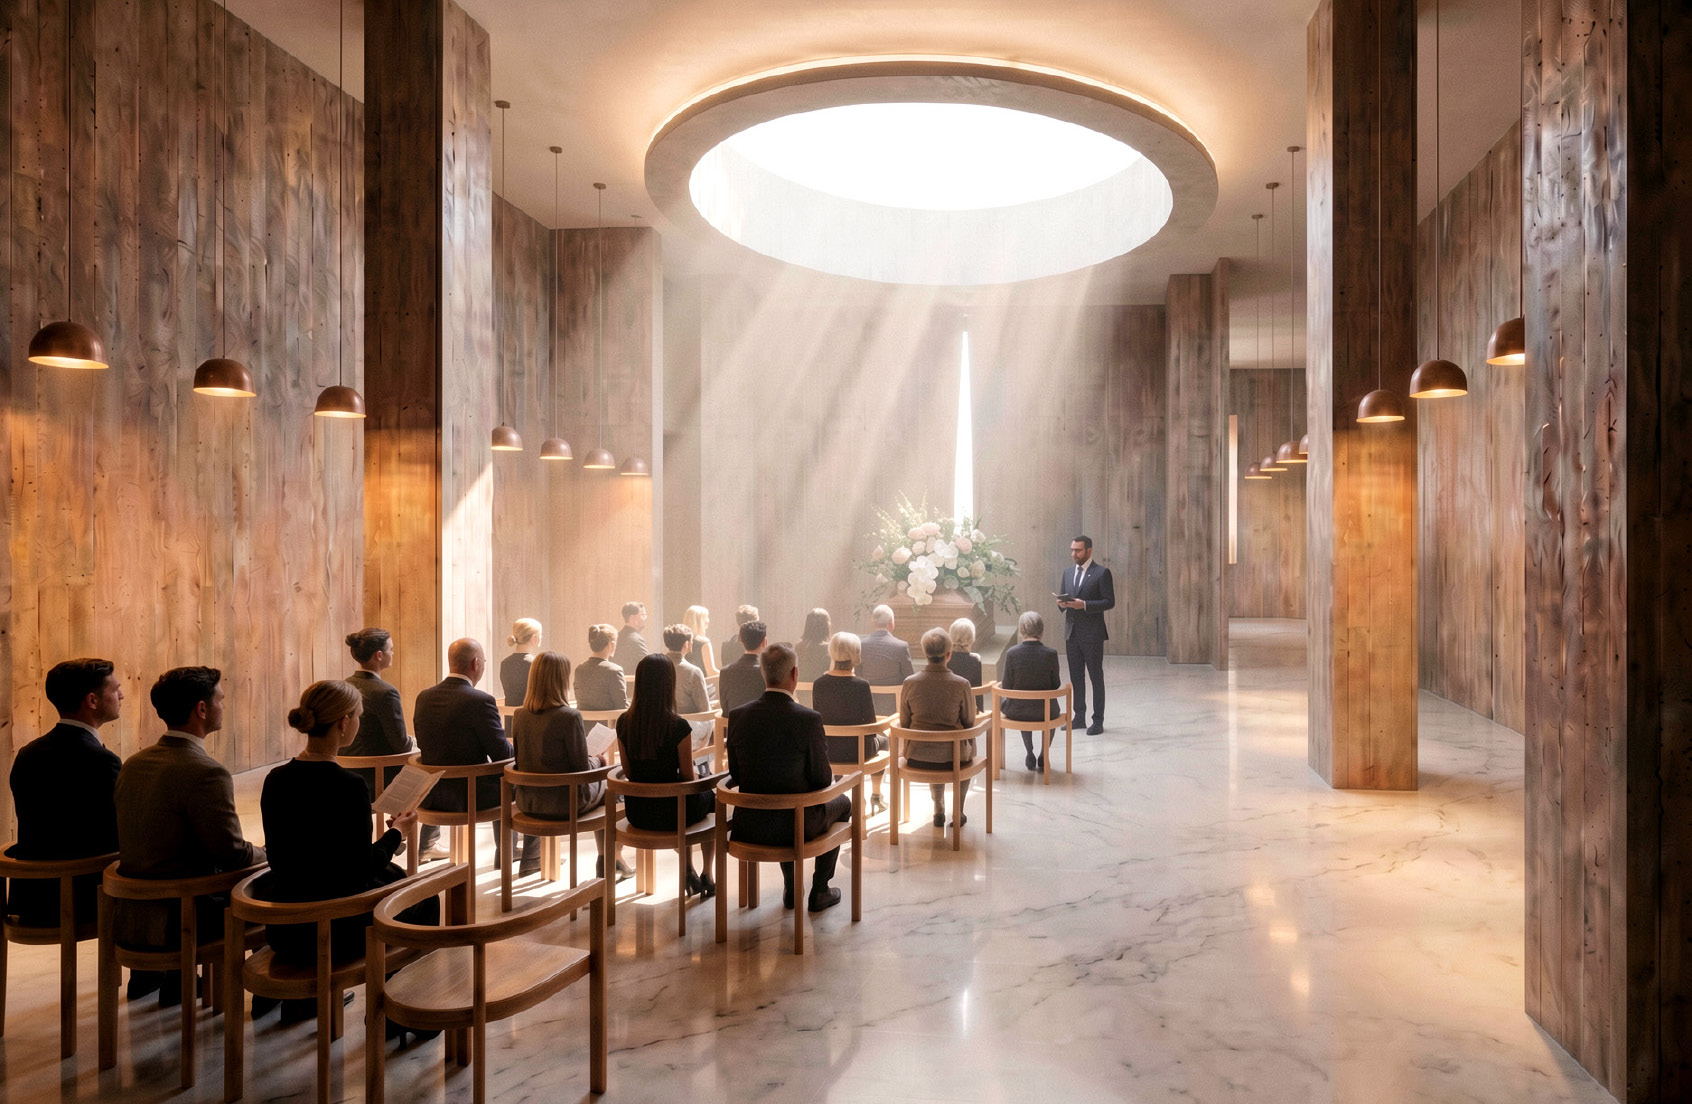
Liminal reintroduces death into urban life, transforming Midland House into a civic space for mourning, using ritual, materiality, light, and sequences to support visible, collective and personal experiences of grief.
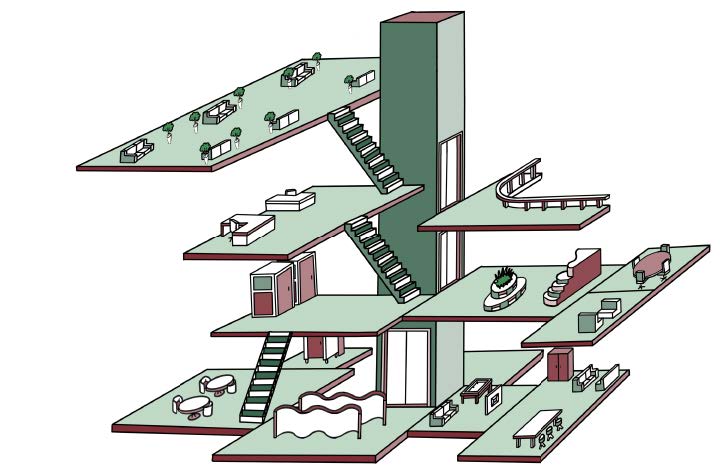
This study analyses internal spatial logic by isolating floor plates, demonstrating vertical zoning for behavioural needs and a self-supporting architectural system that preserves the historic structure while enabling flexible, biophilic, user-focused design.