























You are using an outdated browser. Most of this website should still work, but after upgrading your browser it will look and perform better.
Natalie Wong
Natalie Wong
Natalie Wong
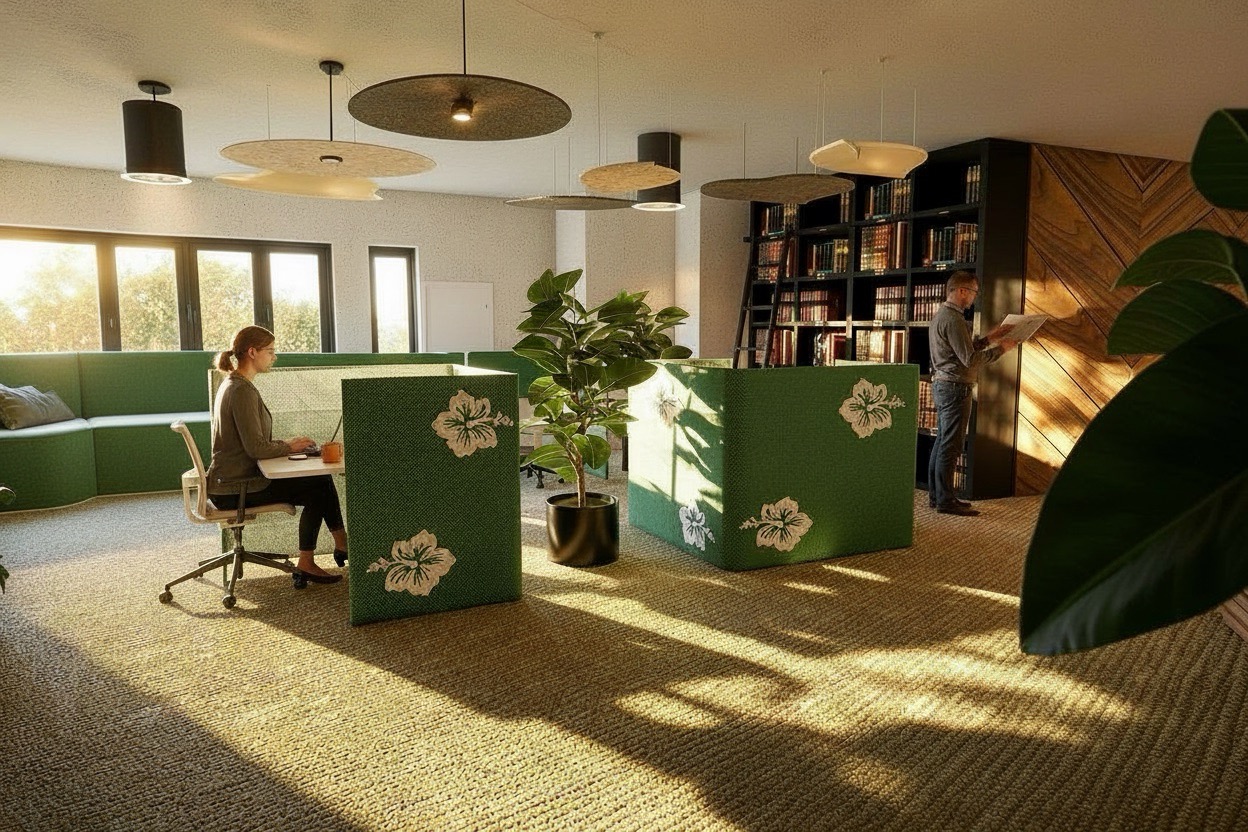
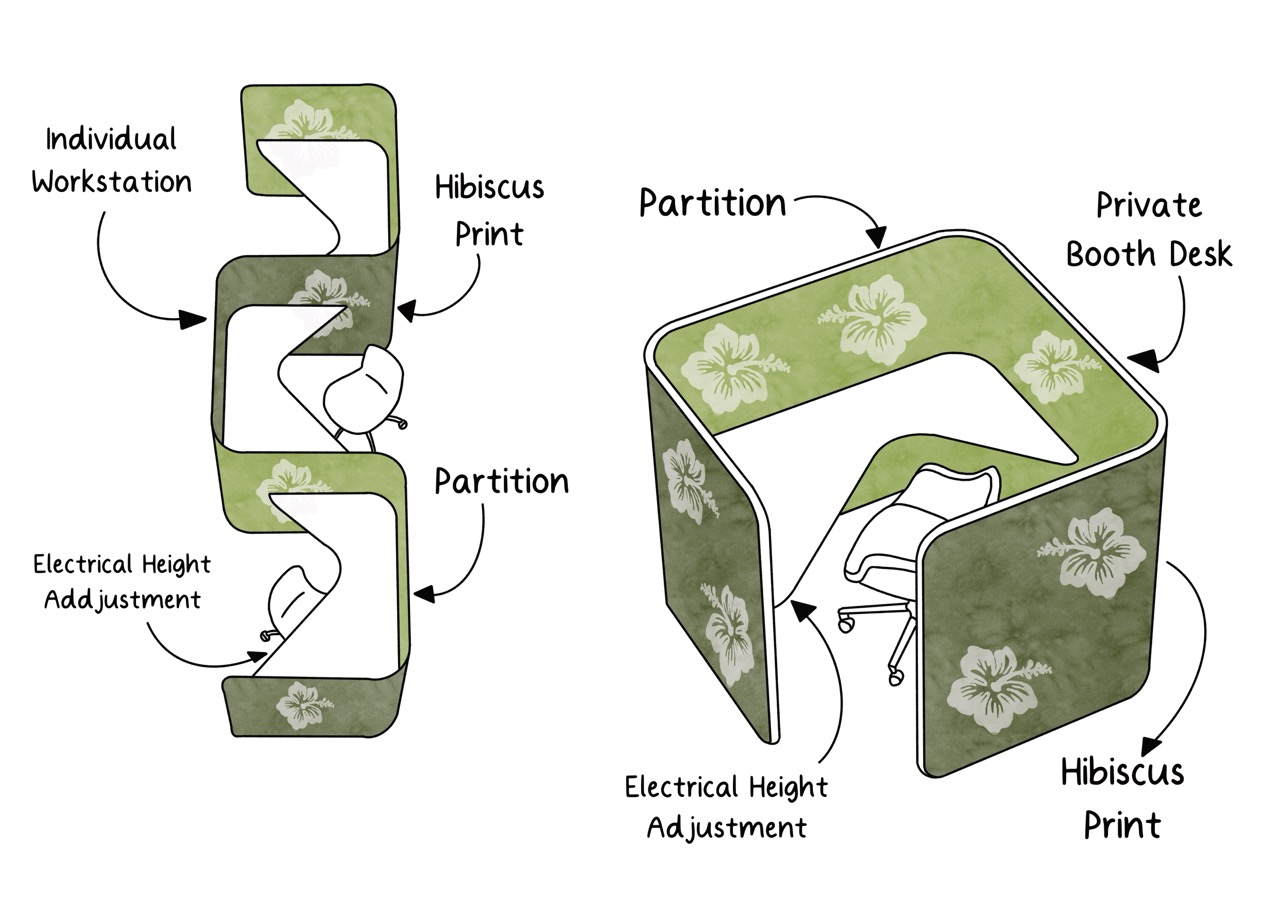
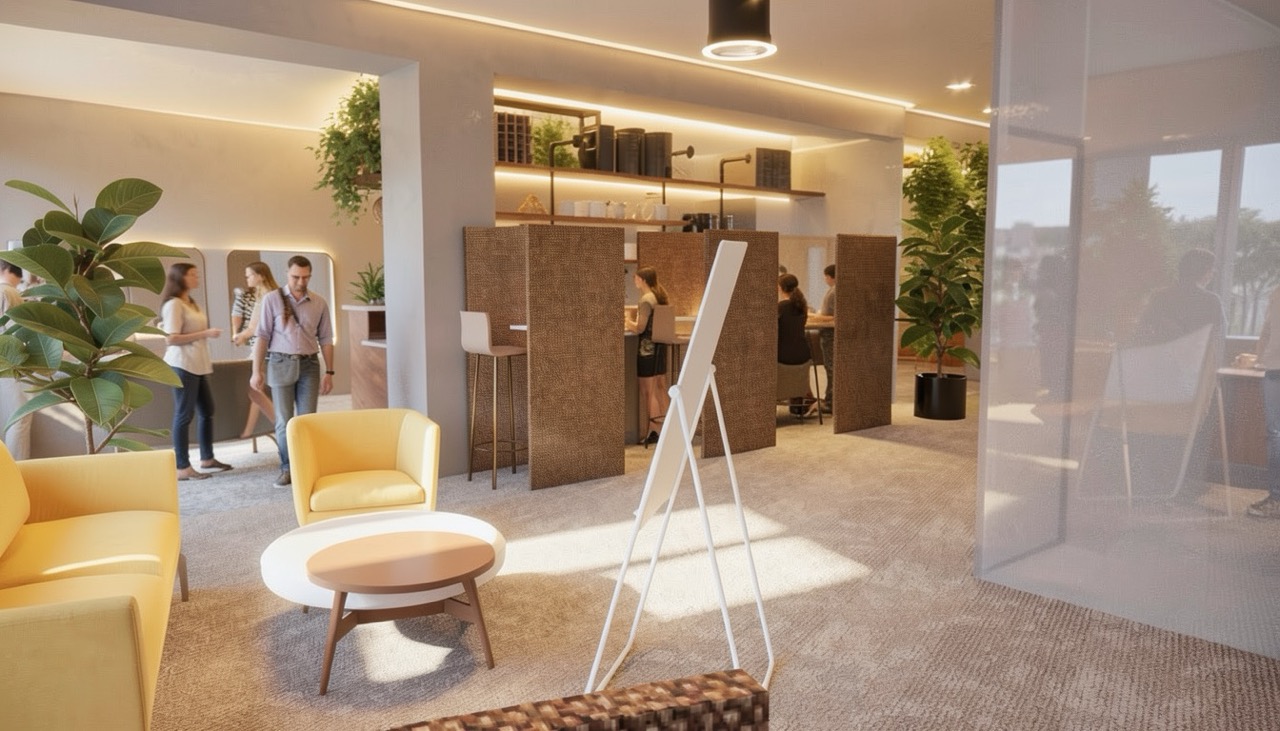
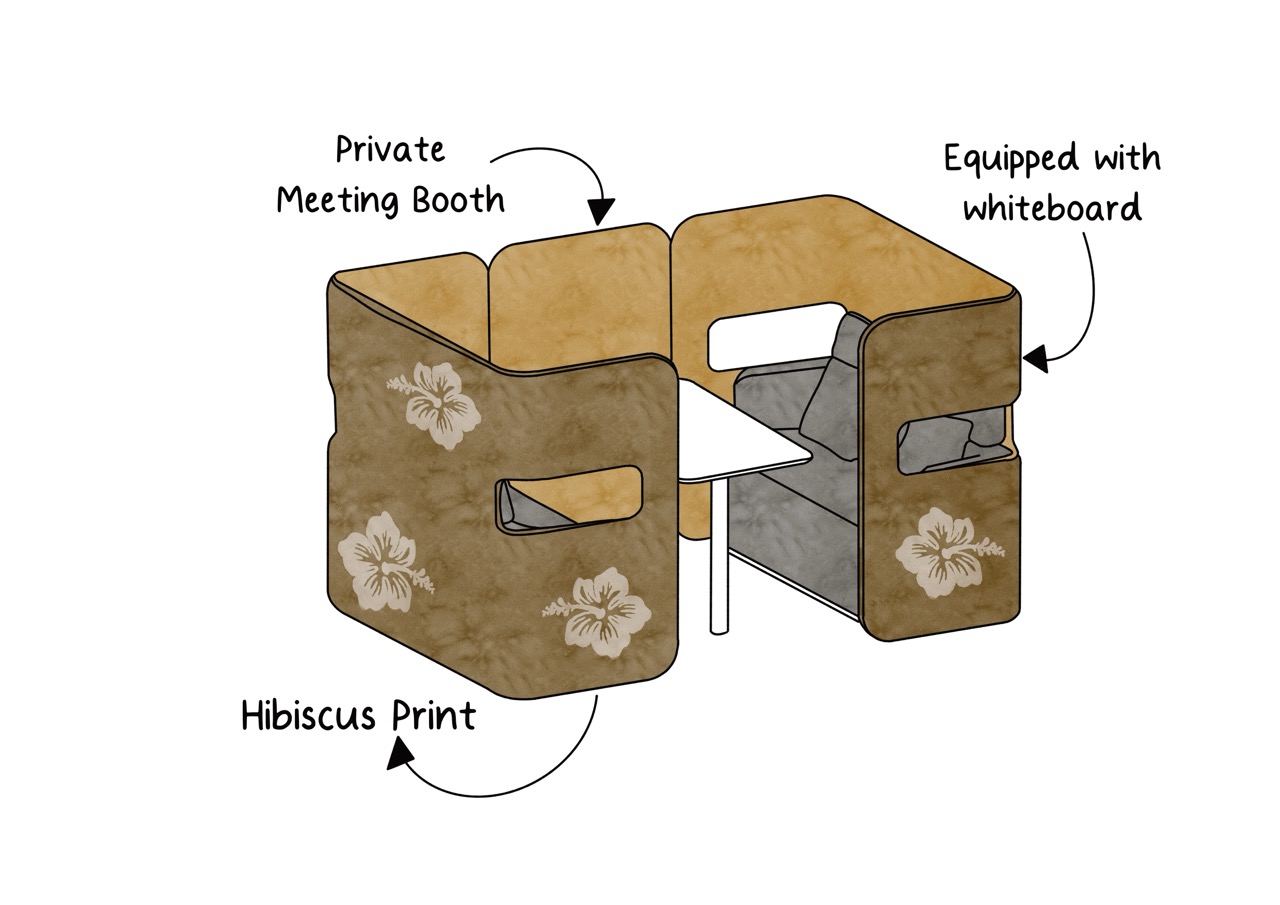
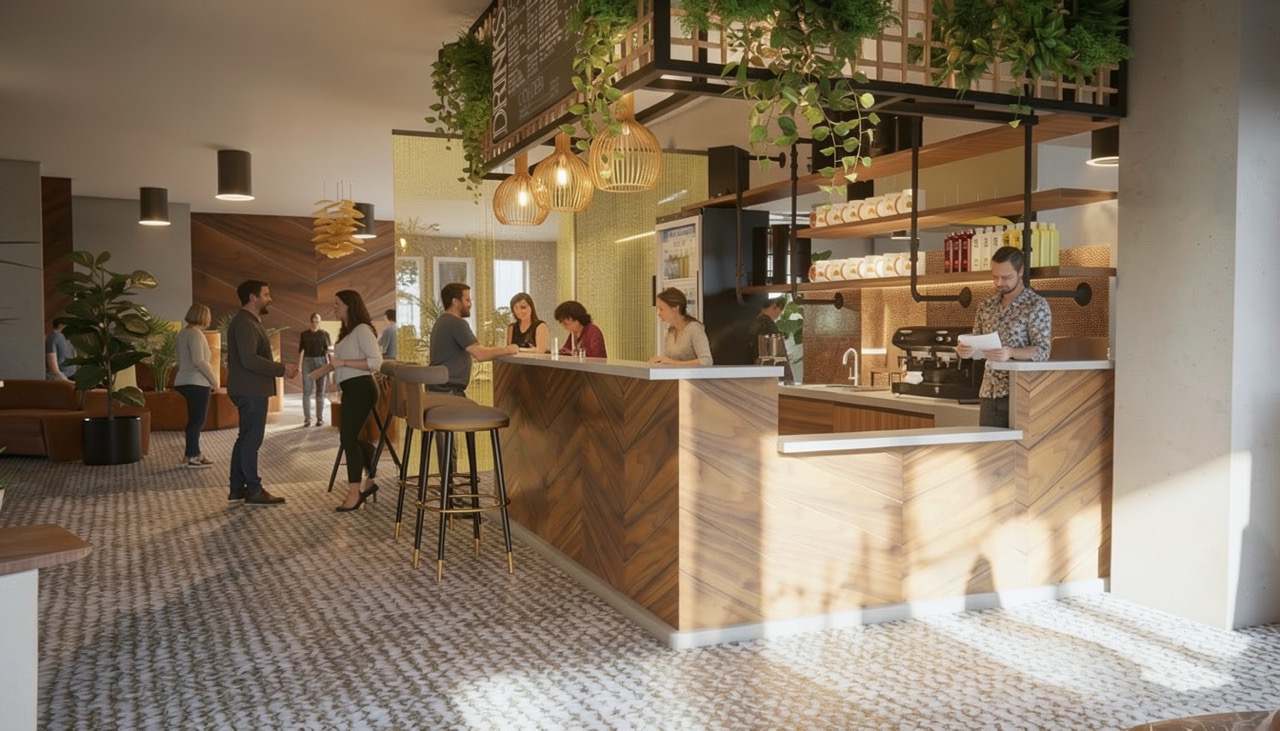
This project explores how hospitality design principles such as comfort, flexibility, sensory experience and user-centred thinking can be applied to workplace environments to create spaces that are more inclusive, engaging and reflective of a company's identity and values.
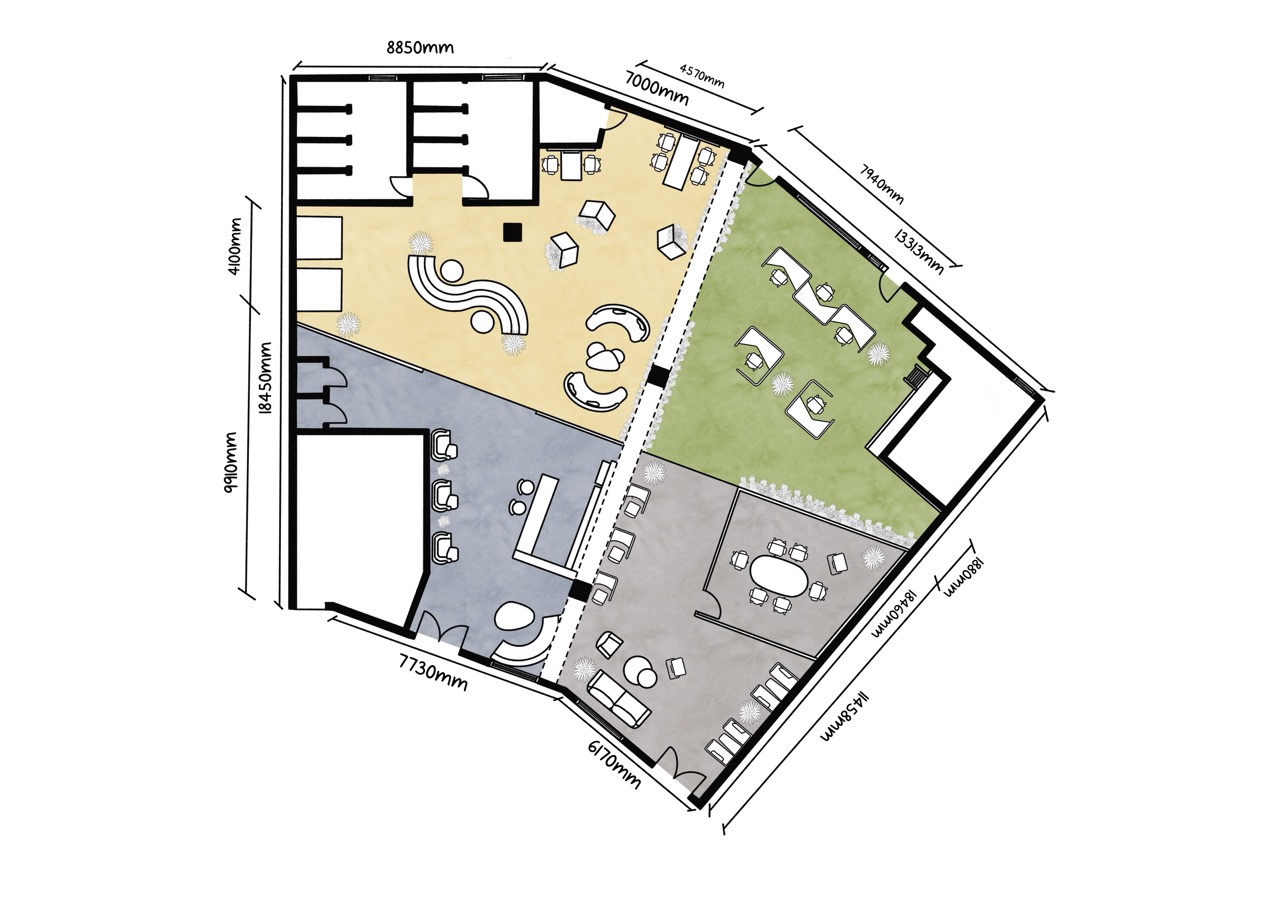
The brief was set by a real client, a sustainability-focused company based in Nilai, Malaysia, situated between Kuala Lumpur and the international airport. The project required the transformation of a vacant ground-floor lot, stripped to its concrete foundations into a functional and contemporary office extension. The site presented significant challenges, including no natural light, no electrical infrastructure and inadequate ventilation and acoustic separation.
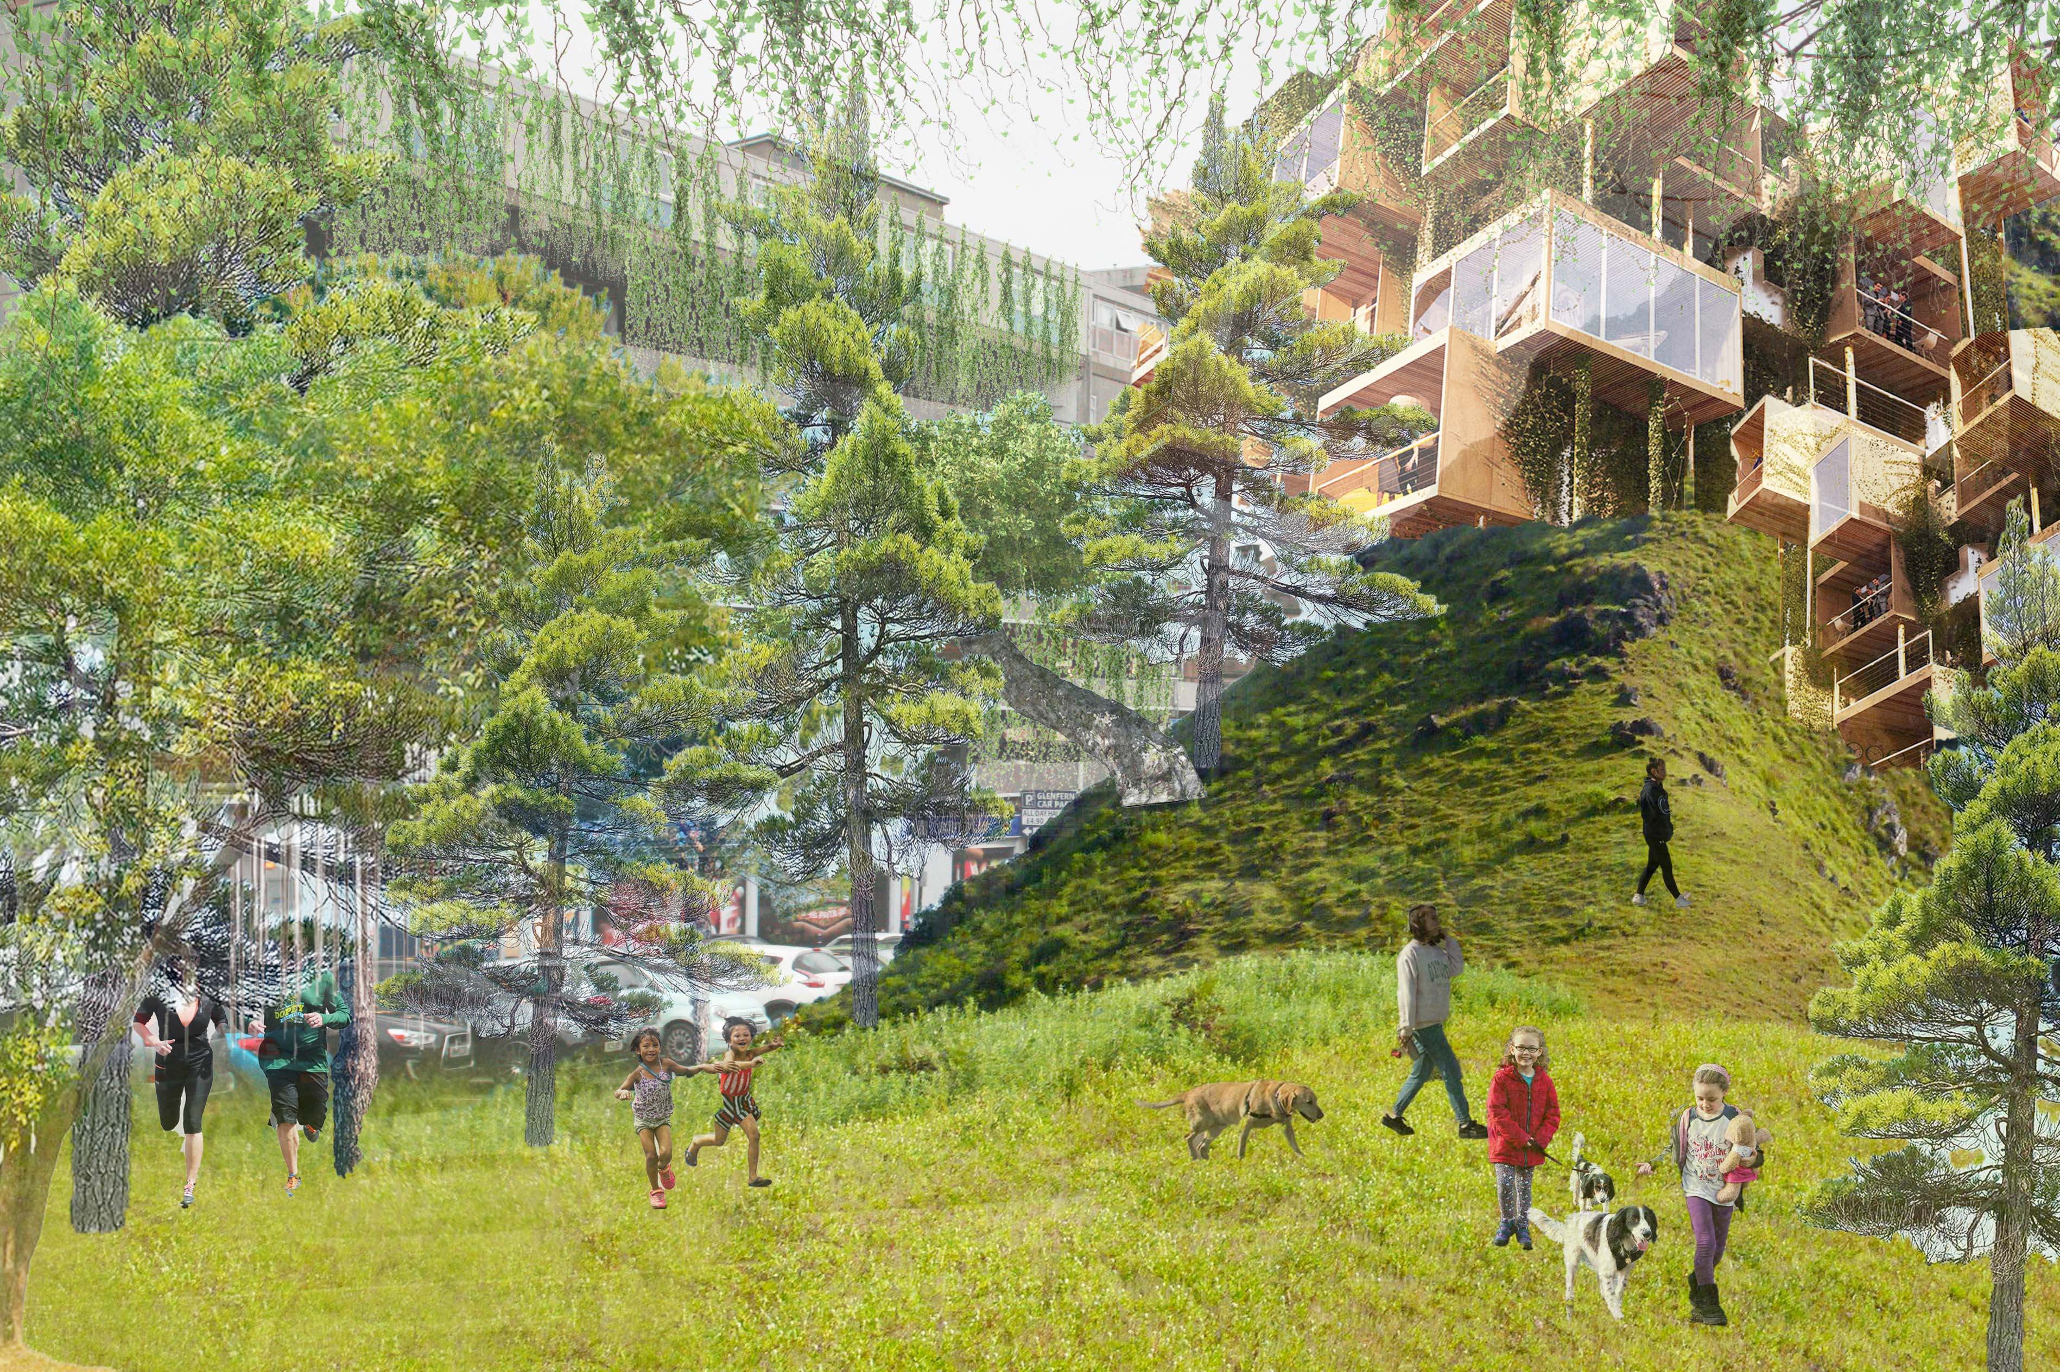
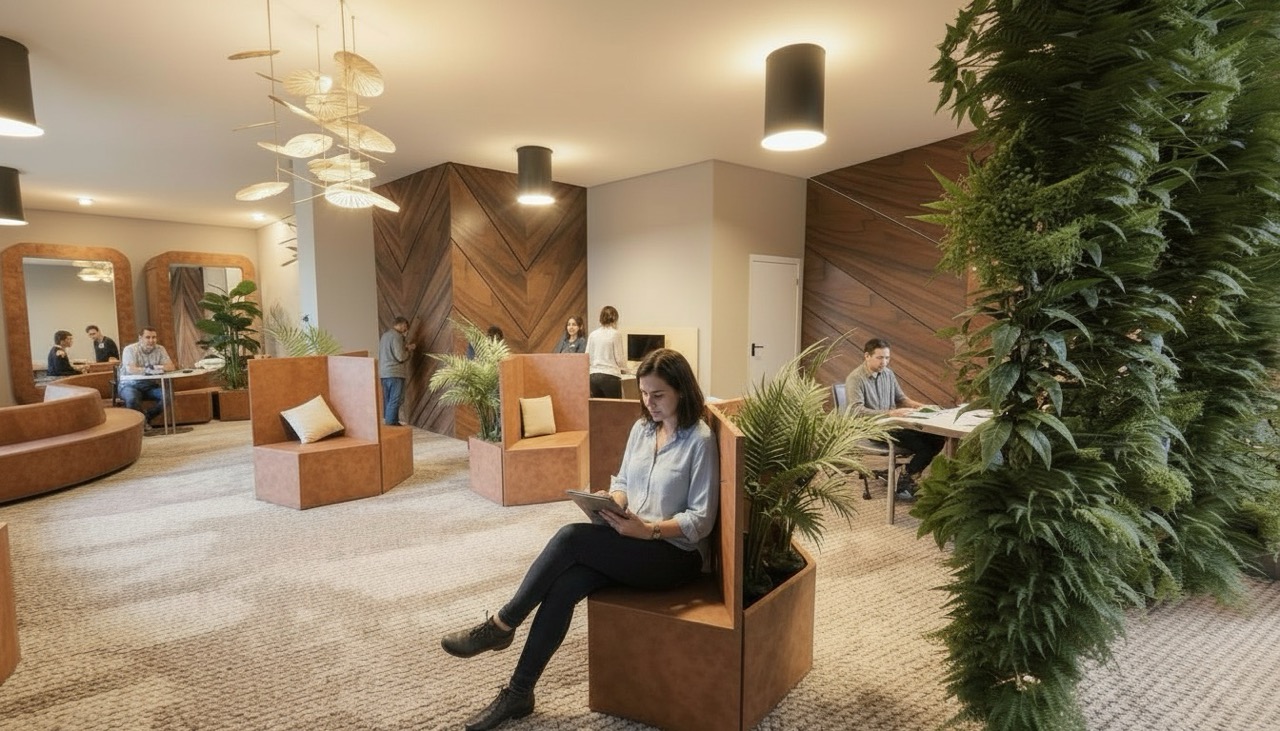
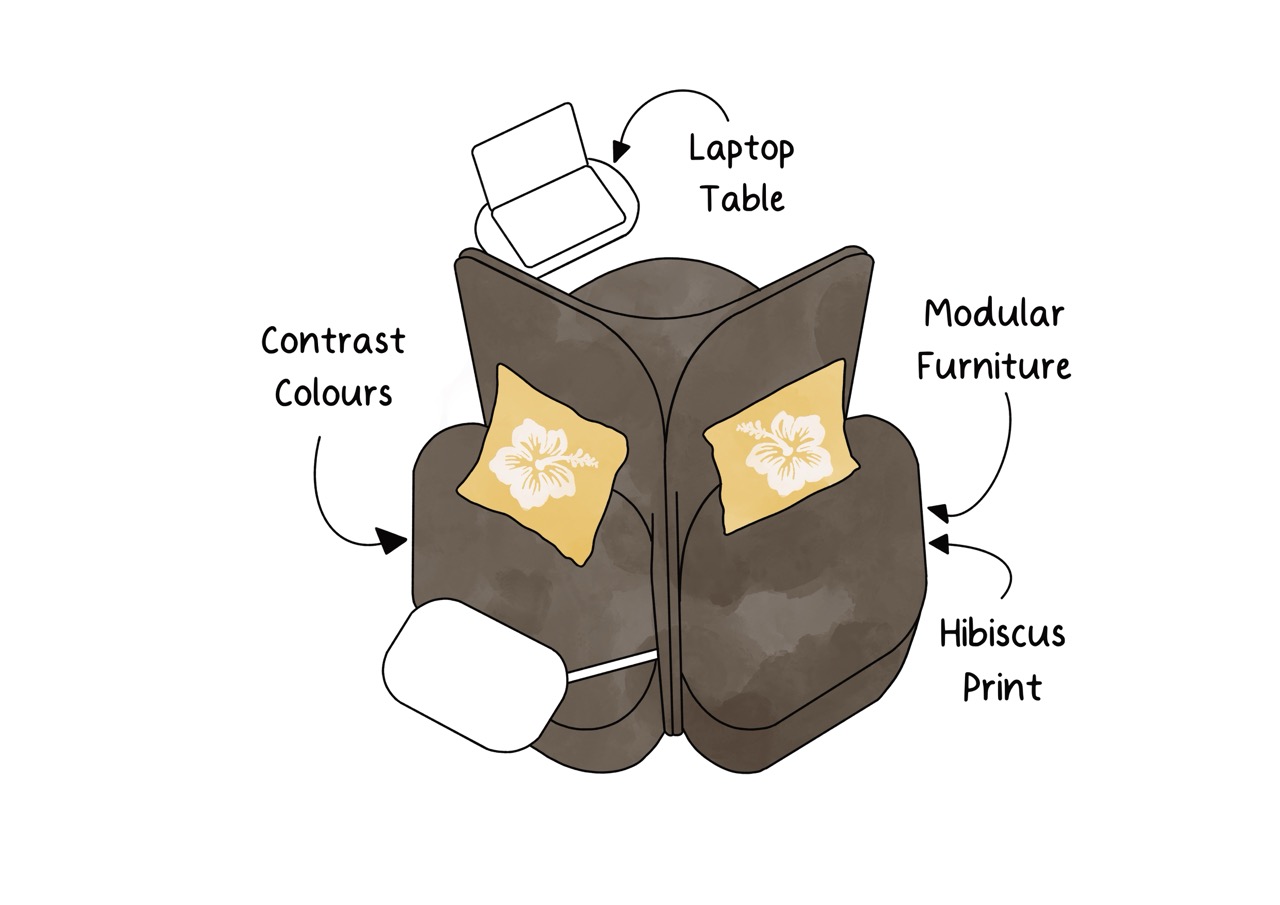
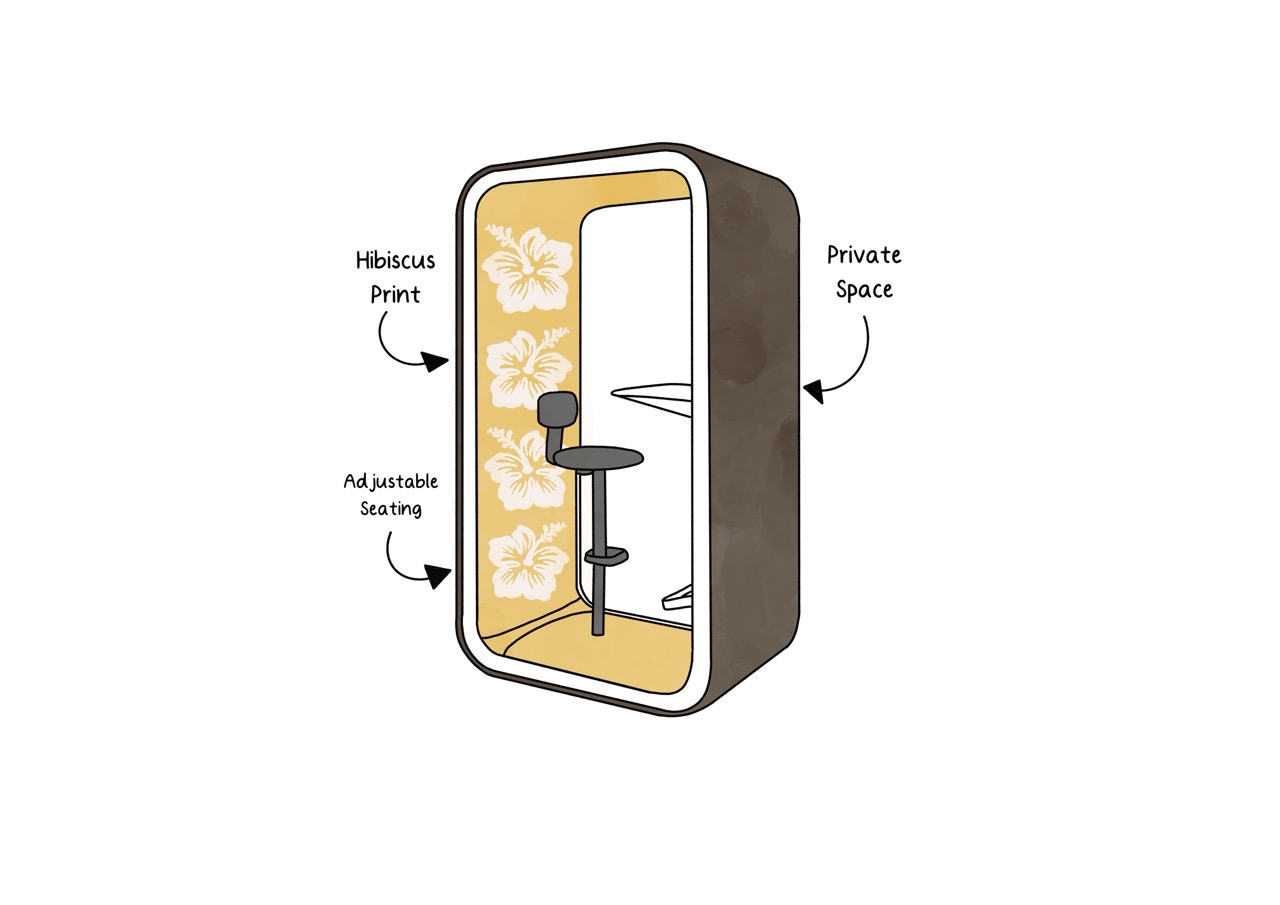
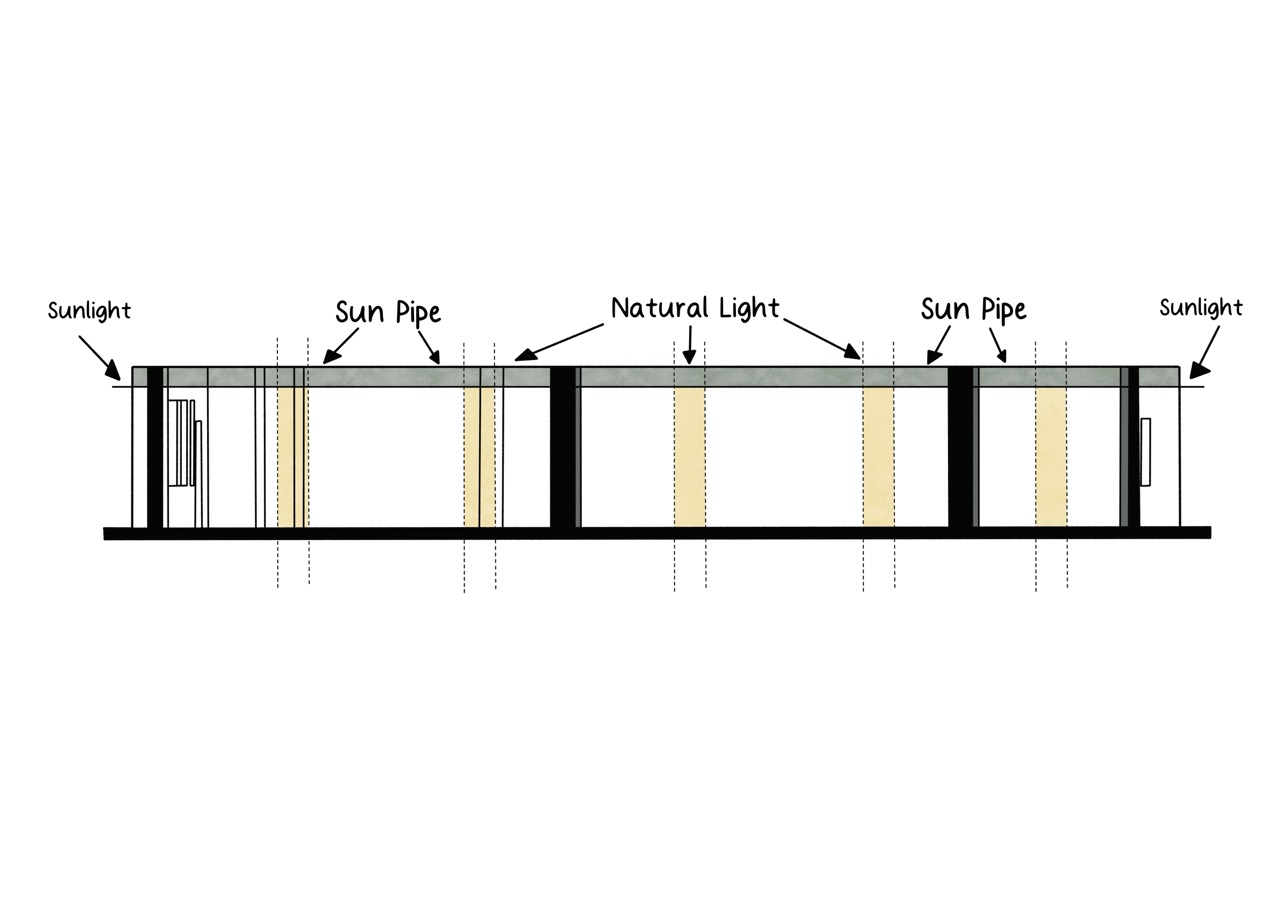
The design concept addresses these constraints through a series of targeted interventions. Sun pipe technology was introduced to draw natural daylight into the windowless interior, reducing reliance on artificial lighting and supporting occupant wellbeing. Biophilic elements, including living walls, indoor planting and natural materials bring warmth and connection to nature into the workspace. Flexible zoning allows the space to accommodate both collaborative team work and focused, individual tasks, while acoustic treatment and sound-absorbing materials create appropriate conditions for a variety of working modes. Accessibility and inclusive design were prioritised throughout, with colour contrast standards, ergonomic furniture, and barrier-free circulation integrated into the scheme.
Brand identity was also a key consideration, with the client's commitment to sustainability expressed through material choices, finishes and the overall design language. The concept was developed through an iterative process of client consultation, peer collaboration, and engagement with specialist consultants across lighting, electrical and HVAC disciplines.
Plans after degree
I am currently undertaking additional freelance work in Malaysia, including the interior design of a restaurant and a two-storey educational facility. The school project encompasses twelve classrooms, two staff rooms, two lab rooms, an ICT room, prayer rooms, a sick bay and storage areas. In parallel, I am working towards achieving the WELL AP accreditation, further strengthening my commitment to designing spaces that support human health and wellbeing. I hope to expand my freelance practice within the UK towards the end of the year.